

Search Crestwood Homes

Crestwood Missouri Real Estate

Crestwood, population 12,404 (2020 Census Bureau figures), is a southwest St. Louis County municipality that is 3.6 square miles in size.   Crestwood borders Sunset Hills on the West, Sappington on the South, Grantwood Village on the East, and Oakland, Kirkwood and Webster Groves on the North.  A historic stretch of the famed 'route 66' passes through Crestwood (Watson Rd.)

This community is served by the Lindbergh School District including Lindbergh High, Truman Middle  Long Elementary and Crestwood Elementary to name a few. All of the above schools rate either a 9 or 10 out of 10 on Greatschools.org. 

Crestwood borders the iconic Grants Farm and is known for its largest park, Whitecliff Park, home to its aquatic center.  Also, Rayburn Park, Spellman Park, Crestwood Park and Sanders Park are operated by the Crestwood Parks department.  A community favorite, Grants Trail, passess through the northeast section of Crestwood

Before starting your Crestwood home search, contact Premier Realty Exclusive FIRST for experienced, expert representation.

Lindbergh School District market reports

3 bedroom market analysis - Lindbergh School District

4 bedroom market analysis - Lindbergh School District


Crestwood Neighborhood Pages 

Providence Park Homes Sold

Cresthaven Homes Sold

Sturdy Estates Homes Sold

Dallwood Home Sales

Eddie Estates

Catalina Home Sales

Grant Farm Trails

Oakfield Homes 

Providence Gardens Homes

Ridgewood

Kimberleigh Estates

Villa Crest

Dell Vista

Briar Ridge Estates

Yorkshire Estates

Crestwood Neighborhood Homes Sold


Coming Soon

Selling homes fast

2021

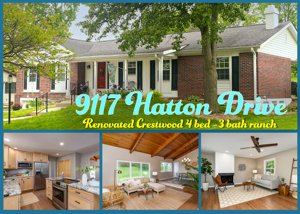
Premier Realty Sells Crestwood  9117 Hatton Dr. SOLD FAST

Crestwood MO homes for sale

$395,000
3 Beds 2 Baths 26050112 MLS ACTIVE Status
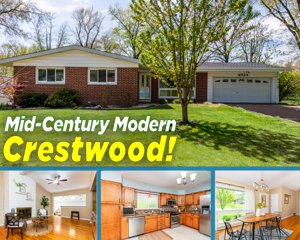
A truly exceptional example of St. Louis mid-century modern architecture, this beautifully renovated Ridgewood home was designed and built by the celebrated duo of architect Ralph Fournier and builder Burton Duenke. Thoughtfully reimagined while honoring its original California ranch character, the home combines warm, organic materials, beautiful proportions and authentic MCM design with the comfort and function of a thoroughly modern renovation. A reconfigured floor plan creates an effortless connection between the main living spaces and the expansive family room, while a second living area offers flexibility for relaxing or entertaining. Nearly every element has been addressed, including new hardwood flooring, complete electrical rewiring and upgraded panel, plumbing improvements, HVAC upgrades, insulation, drywall and paint, replacement of nearly all windows, new lighting and ceiling fans, and new doors, freshly stained in a warm wood tone. Newer roof ('21), water heater ('20) and HVAC ('15). The great room is a showstopper, with clerestory windows, vaulted ceiling, a dramatic fireplace and abundant natural light. The stunning new kitchen features custom cabinetry, marble and quartz countertops, new appliances and a striking tile backsplash, with the newer refrigerator included. The two beautifully designed baths feature large-format terrazzo tile and thoughtfully selected custom finishes, including a newly added second bath that enhances the home’s functionality. The spacious laundry room is equally impressive, with beautiful terrazzo tile flooring and a brand-new washer and dryer included. The family room features a custom dry bar with quartz countertop, tile backsplash and dedicated outlet for a beverage refrigerator, plus a wall of windows overlooking the level, fenced backyard with a nice patio and refreshed garden beds. Two EV chargers and additional storage are located in the carport. An exceptional renovation that respects the architecture while making the home even better for today. This is MCM done right!

728 Hutchins Dr, St Louis

$499,000
3 Beds 2 Baths 26051866 MLS ACTIVE UNDER CONTRACT Status
COMING SOON! SHOWINGS BEGIN FRIDAY, 8/21. CONTRACTS DUE TUESDAY BY NOON ON 8/25 WITH A RESPONSE TIME OF TUESDAY 8/25 AT 10PM. Welcome to this beautifully updated and stunning historic 1.5 story home, where thoughtful improvements meet timeless comfort. The main level shines with gorgeous hardwood floors, fresh recessed lighting throughout the family room, kitchen, and hallway, ceiling fans, and elegant crown molding that adds a polished touch to the space. The kitchen is a standout! Fully remodeled (spring 2021) with granite and quartz countertops, timeless and modern cabinetry, glossy subway tile backsplash, stainless steel appliances, and a spacious island perfect for gathering. Plantation shutters, built-in seating, and curated decor niches create a warm, custom feel that sets this home apart. The living areas are equally inviting. Multiple seating spaces, a classic style gas-log fireplace with a detailed mantel, and abundant natural light from large windows and shutters make the home feel cozy yet refined. Every room reflects care, comfort, and a welcoming atmosphere. Step outside to your private backyard retreat on nearly 1/2 an acre! Enjoy an inground pool with a new liner installed July 2025, surrounded by a spacious patio, ideal for entertaining or relaxing. The yard is beautifully landscaped with vibrant flower beds, mature trees, and plenty of green space. Major updates include a new roof and gutters on the house and garage (October 2025) and a new A/C unit (January 2023), 2 storm doors (2025), offering peace of mind for years to come. This home blends charm, thoughtful upgrades, and lifestyle-friendly spaces, from cozy evenings by the fireplace to summer gatherings by the pool. It’s truly move-in ready and waiting to welcome its next owner. An interesting tidbit of history; This home originally faced Historic Route 66 when it was built in 1894 and was later moved to its current location within the subdivision. You simply MUST see this home that is part of St. Louis history!

1503 Starling Dr, Crestwood

$259,900
2 Beds 2 Baths 26052681 MLS ACTIVE UNDER CONTRACT Status
Charming Character Meets Modern Updates in Lindbergh Schools! Welcome to 9420 High Hill Ct, a charming 2-bedroom, 2-bathroom home nestled in a desirable St. Louis location within the highly sought-after Lindbergh School District. This home beautifully blends timeless character with thoughtful modern updates, creating a wonderful opportunity for its next owner. Step inside to discover beautiful wood floors throughout the main level, adding warmth and character to the home's inviting living spaces. The fully updated kitchen offers a fresh, modern feel, while the nostalgic main-level bathroom brings a touch of vintage charm and personality that makes this home truly unique. You'll also appreciate the newer roof, HVAC system, and water heater, offering important updates to some of the home's major components and providing buyers with added peace of mind for years to come. The full basement provides abundant additional space for storage, hobbies, recreation, a home office, or whatever your lifestyle may require. Location is another major highlight! Situated within the Lindbergh School District, this home is conveniently located near shopping, dining, entertainment, parks, and everyday amenities. Enjoy easy access to major roadways and popular destinations, including the Chesterfield Outlets, making commuting, errands, and weekend adventures convenient. If you're looking for a home that offers character, modern updates, newer major systems, a great school district, and an unbeatable location, 9420 High Hill Ct is one you won't want to miss!

9420 High Hill Ct, Crestwood

$649,000
4 Beds 3 Baths 26051818 MLS ACTIVE Status
This 4-Bedroom, 3-Bath One of a Kind "Dream Home" is a full custom whole house transformation. A virtually brand new home, two years in the making. An absolute Must See! No expense spared on the highest quality of materials. Wonderful Lindbergh Schools location, 2-Blocks from Grants Trail and One Block to Crestwood Swim Club. Full designer kitchen, 1/4-sawn oak shaker style cabinets, farmhouse sink, direct vent "cooks" range hood, marble counter tops and back splash. The custom built front porch is deep and wide to enjoy and adds versatile space to keep you cozy and comfortable. Three custom tiled full bathrooms, one on each level. High end wood grained prairie styled windows throughout. A Children's "book nook room" and finished "eaves" storage upstairs. The front fascia is genuine granite. The newly built 1.5 carriage house styled garage has Electric Car Charging Outlet, 24-inch soffits, craftsman windows, insulated garage door, fully finished and insulated. You will find so many other terrific elements; Marble window sills, craftsman trim and open living room connected to the front versatile room. A walk-out lower level leads to 3-season room and privacy fenced back yard. Two patios, one for entertaining and one for BBQ/Grilling off the kitchen. This home was created with the design elements of a family 1938 Cape Cod style home near Kennebunkport Maine. Now with "every" modern convenience, and highest quality elements possible. Heavy duty siding, Landmark Pro "Certainteed" architectural roof, Casement windows with prairie grids and wood grain interior, all windows have craftsman style trim and marble window sills throughout the main level, 9" luxury plank flooring (commercial grade), all new doors including sliding patio doors, high efficiency Lenox gas central heating and Carrier AC unit. New 40 gallon gas water heater, "ALL" electric is brand new, New 200 Amp service with underground cable and cable access exterior port, recessed lighting in all rooms with dimmers, "ALL" plumbing is brand new including drainage lines, new sump pump and drain tiles in basement, new cement patios in the back and new sidewalk along garage, commercial grade epoxy floor in lower level, new cedar fencing and black chain link fencing with gates on both sides, commercial grade river rock pebble coated driveway, recessed lighting on front porch, electric outlets on all sides of home include holiday lighting outlets on porch roof, all bathrooms have venting and warm air fans. SO MUCH MORE!

939 Rayburn Ave, Crestwood

$489,500
3 Beds 4 Baths 26048759 MLS ACTIVE Status Mcbride BLDG.
Newer construction in Crestwood, without the wait. Built in 2023 in the Townes at Crestwood Crossing, this move-in-ready home offers 3 bedrooms, 3.5 baths (3 full, 1 half), and approximately 2,040 square feet in the Lindbergh School District. The open-concept main level features 9-foot ceilings, oversized 6-foot low-E tilt-in windows, wood laminate flooring, and plantation-style shutters across the entire first level. The kitchen anchors it all with quartz countertops, designer cabinetry with pantry cabinet, stainless steel GE appliances, a large peninsula breakfast bar, and an upgraded custom tile backsplash. The adjoining breakfast room and sun-filled living room form one continuous gathering space, and a powder room with designer tile floor completes the level. Every bedroom in this home has its own private en-suite full bath and walk-in closet. The second-floor primary suite adds a second walk-in closet and a spa-style bath with double-sink vanity and oversized shower with built-in seat, alongside a versatile loft and a second-floor laundry room. Two more generously sized bedrooms occupy the third floor. Two-inch blinds on both upper levels. The full unfinished lower level is a blank canvas, with a deep 8-foot-plus pour, egress window, and bath rough-in ready for a future rec room, gym, home office, or fourth sleeping area. Outside, a fully fenced backyard, an expansive 18x20 patio, and completely redesigned professional landscaping. The rear-entry 2-car garage has an automatic opener and a premium polyaspartic-coated floor. The location does the rest: a walking path to Grant's Trail, Dierbergs Market and restaurants next door at Crestwood Crossing, and minutes to Grant's Farm, Whitecliff Park, and Watson Road, with quick access to Lindbergh Blvd, I-44, and I-270. Schedule your showing today.

9409 Vandervoort Ct, Crestwood

$250,000
3 Beds 2 Baths 26045365 MLS CLOSED Status
511 Joshua Dr. is the perfect place to start! Tucked away on a secluded street in the sought-after Lindbergh School District, this move-in ready home offers the ideal blend of affordability, peace of mind, and room to grow. The open floor plan connects the kitchen, dining, and living areas, creating an inviting space for everyday living and entertaining, while hardwood floors and fresh paint provide a bright, welcoming feel. You'll also appreciate knowing the expensive updates are already behind you, including a brand-new roof and extensive basement waterproofing with drain tile, sump pump, and professionally epoxied foundation cracks. Downstairs, you'll find a full bath, laundry room, bonus room, and plenty of unfinished space that's ready to become a home gym, workshop, playroom, or finally that hobby room you've been telling yourself you'll start someday. Outside, the fenced backyard is perfect for kids, pets, backyard barbecues, or a game of fetch—assuming your dog believes in returning the ball. When you're ready to venture out, you'll love being within walking distance of both Spellman Park and Rayburn Park, where newly renovated playgrounds offer even more space to play, explore, and enjoy the outdoors. With convenient access to Hwy. 44, commuting, shopping, and dining are all just minutes away. Affordable, updated, and full of potential, this home is ready for you to make it your own.

511 Joshua Dr, Crestwood

$407,500
4 Beds 3 Baths 26046127 MLS CLOSED Status
Welcome home to this spacious four-bedroom, two-and-a-half-bath ranch located in the highly sought-after Lindbergh School District. Nestled in a fantastic location and surrounded by beautifully landscaped grounds, this lovingly maintained home offers incredible space, character, and endless potential. Inside, you’ll find a thoughtfully designed floor plan featuring a formal living room, separate dining room, and a cozy family room with a woodburning fireplace that works great, in addition to the four generously sized bedrooms and two full baths on the main level. The updated kitchen boasts abundant counter space, ample cabinetry, and multiple pantry areas, making it perfect for everyday living and entertaining. Full of retro charm, this home has been exceptionally cared for over the years and offers fantastic bones for anyone looking to add their own personal touches. Original hardwood floors lie beneath the carpet, waiting to be uncovered and restored to their natural beauty. The finished lower level expands your living space with a large family room, wet bar, laundry area, additional kitchen space, and plenty of storage. Completing the home is an attached two-car garage and a storage shed that will remain with the property, providing even more room for outdoor equipment and storage needs. Don’t miss this rare opportunity to own a well-built home in one of the area’s most desirable school districts, offering plenty of space to grow and make it your own. Seller prefers an as is sale

10010 Harwich Dr, Crestwood

$255,000
3 Beds 2 Baths 26045120 MLS CLOSED Status
Welcome home to this beautifully updated ranch nestled in the award-winning Lindbergh School District! Freshly painted throughout and move-in ready, this charming home offers 3 bedrooms, 2 full bathrooms, and a finished lower level that provides the perfect blend of comfort and functionality. Step inside to an inviting floor plan filled with natural light. The kitchen features warm wood cabinetry, a stylish glass tile backsplash, ceramic tile flooring, ample counter space, and a full complement of appliances, including the refrigerator. Brand-new carpet (2026) adds a fresh touch to the main level. The partially finished lower level expands your living space with a beautifully updated full bathroom, and spacious area — a true third bedroom complete with an egress window (2022) ideal for guests, recreational area, a home office, or multi-generational living. A new electrical panel (2022), new exterior side door (2022) and new roof (2024), provide added peace of mind. Outside, you'll love the large fenced backyard with a patio, perfect for entertaining, relaxing, or letting pets play. Fresh landscaping enhances the curb appeal, while the detached garage with a new side entry door offers exceptional storage, workshop space, or future possibilities. Ideally located just steps from Sanders Park, you'll enjoy easy access to green space, playgrounds, and outdoor recreation right around the corner. Plus, you're just minutes from shopping, dining, and major highways, making this move-in-ready home the perfect combination of updates, location, lifestyle, and value. Don't miss your opportunity to make it yours!

818 Sanders Pl, Crestwood

$874,900
4 Beds 3 Baths 26044107 MLS ACTIVE Status
Open Sunday 8/23 1-3 PM!! Welcome to just completed 8555 Old Sappington Rd in Crestwood residing on a level .384 acre lot. This is a meticulously designed custom home where energy efficiency meets luxury. This exceptional 4 bedroom, 2.5 bathroom residence offers approximately 3,033 sq ft of oversized, light-filled living space in the highly sought-after Lindbergh School District. Set on a generous 51' x 298' lot, the home has been thoughtfully engineered from the ground up to deliver contemporary style, everyday comfort, and top-tier energy efficiency. The standout feature is the premium investment in comfort. Each level has its own dedicated HVAC system. This high-end upgrade ensures perfectly customized temperature control upstairs and downstairs, eliminating hot and cold spots while maintaining a whisper-quiet interior. Superior construction supports this climate-perfect environment with upgraded 2x6 exterior walls for maximum structural integrity and thermal performance, plus premium R21–R38 insulation throughout the entire home, resulting in significantly lower utility costs. Step inside to an expansive open-concept floor plan featuring durable Mohawk laminate flooring throughout the main living areas. The modern chef-ready kitchen shines with a full suite of sleek Whirlpool appliances, a massive oversized island, ceiling-height cabinets, and overlooks the living room and dining room. The oversized primary bedroom is engineered with advanced soundproofing for ultimate peace and privacy, each bedroom offers generous walk-in closets, and the spa-quality bathrooms boast high-end 360-degree custom tile work in every shower. A full basement provides excellent potential for future expansion or additional living space. Outside, the backyard oasis is perfect for year round enjoyment with a large covered patio featuring a wood burning fireplace and an elevated bistro deck overlooking the expansive, park-like backyard. Conveniently located, the home is close to shopping, dining, entertainment, restaurants, and major roadways. This meticulously crafted custom home offers the perfect blend of luxury finishes, thoughtful design, and long-term efficiency in a prime Crestwood location. Schedule your private showing today!

8555 Old Sappington Rd, St Louis

Start Your Search
