
Find Homes In Crestwood

Homes for Sale near Grants Trail - Crestwood MO Homes

Grant's Trail in Crestwood

Crestwood Missouri is a town nicely situated along historic Route 66, with great parks, access to Grants Trail, Grants Farm and more, with exciting new home development on the horizon.   Homes are moderately sized and moderately priced and are all located within the highly-rated Lindbergh School District.

Grants Trail stretches from Kirkwood, through Crestwood, Grantwood Village, Affton, Greenpark and Lemay, and has recently been connected to the River Des Peres Trail in St. Louis city, making it a part of the largest interconnected bicycle trail in St. Louis.  

One of the best features of Grant's Trail is how its interconnected with other parks, trails and attractions!   One of the finest Gem's of Crestwood, Whitecliff Park and pool is just around the corner from where Pardee Rd meets the Trail!  Other Historic Landmarks in Crestwood are the Thomas Sappington House and Father Dicksons Cemetery located right on the trail.   Enjoy some time there, or any of the other notable locations along the trail in other municipalities!

Crestwood Neighborhood Pages 

Providence Park Homes Sold

Cresthaven Homes Sold

Sturdy Estates Homes Sold

Dallwood Home Sales

Elmont Park Homes

Catalina Home Sales

Grant Farm Trails

Oakfield Homes 

Providence Gardens Homes

Ridgewood Homes

Crestwood Subdivision Home Sales


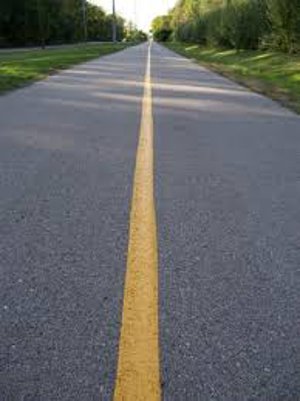
landscape along Grant's Trail

Neighborhoods Nearby Grant's Trail in....

Crestwood      Kirkwood - Oakland   Grantwood Village   Affton  

Green Park & Lakeshire            Mehlville               Lemay/Bella Villa   


Homes Near Grants Trail

$219,000
3 Beds 2 Baths 26045365 MLS COMING SOON Status
511 Joshua Ave is the perfect place to start! Tucked away on a secluded street in the sought-after Lindbergh School District, this move-in ready home offers the ideal blend of affordability, peace of mind, and room to grow. The open floor plan connects the kitchen, dining, and living areas, creating an inviting space for everyday living and entertaining, while hardwood floors and fresh paint provide a bright, welcoming feel. You'll also appreciate knowing the expensive updates are already behind you, including a brand-new roof and extensive basement waterproofing with drain tile, sump pump, and professionally epoxied foundation cracks. Downstairs, you'll find a full bath, laundry room, bonus room, and plenty of unfinished space that's ready to become a home gym, workshop, playroom, or finally that hobby room you've been telling yourself you'll start someday. Outside, the fenced backyard is perfect for kids, pets, backyard barbecues, or a game of fetch—assuming your dog believes in returning the ball. When you're ready to venture out, you'll love being within walking distance of both Spellman Park and Rayburn Park, where newly renovated playgrounds offer even more space to play, explore, and enjoy the outdoors. With convenient access to Hwy. 44, commuting, shopping, and dining are all just minutes away. Affordable, updated, and full of potential, this home is ready for you to make it your own.

511 Joshua Dr, Crestwood

$315,000
3 Beds 1 Baths 26032373 MLS COMING SOON Status
Vaulted ceilings, dramatic architectural lines, clerestory windows, and a striking low-slung roofline define this architect-designed mid-century modern home by Ralph Fournier. Built in 1952 in Crestwood’s architecturally significant and highly sought-after Ridgewood neighborhood, 931 Coffey reflects the area’s distinctive postwar-modern design. Tucked among mature trees in the Lindbergh School District, this light-filled home pairs iconic MCM character with thoughtful updates throughout. The original carport was enclosed to create a spacious family room, expanding the home’s living space while maintaining its efficient three-bedroom, one-bath ranch-style footprint. A freestanding fireplace anchors the room as a dramatic architectural focal point, flanked by convenient built-in storage. New luxury vinyl plank flooring, installed in 2026, flows throughout the home, while sliding doors open to a lush, fenced backyard. The open living, dining, and kitchen spaces are framed by expansive windows that fill the home with natural light. Original wood details, built-in storage nooks, and a striking stone fireplace add warmth, texture, and authenticity. The kitchen updates include new stainless-steel appliances, countertops, and backsplash, while the bathroom has new vanity, tile, flooring, fixtures. A large utility and laundry room adds valuable functionality, and the interior has been freshly painted throughout. Just minutes from the new restaurants, shops, and amenities revitalizing Crestwood, this is a rare opportunity for buyers who appreciate thoughtful design, abundant natural light, and timeless mid-century style.

931 Coffey Dr, St Louis

$310,000
3 Beds 2 Baths 26040081 MLS ACTIVE Status
Welcome to this charming home with inviting curb appeal and a welcoming front porch that sets the tone for the warmth found throughout. Step inside to a bright, open floor plan filled with natural light, where beautiful hardwood floors flow throughout the main level. The dining area seamlessly connects to the updated kitchen, showcasing custom white cabinetry, stainless steel appliances, and a timeless subway tile backsplash. Just beyond, a covered porch overlooks the scenic backyard, creating the perfect spot to enjoy your morning coffee or unwind in the evening. The main level features a comfortable primary bedroom, a second bedroom, and a full bath. Upstairs, you'll find a spacious third bedroom and a versatile bonus room, both accented by luxury vinyl flooring, offering endless possibilities for a home office, playroom, or guest space. The finished lower level expands the living space with a large family room, a second full bath, and a separate utility room with abundant storage. Outside, the fenced backyard is designed for both relaxation and entertaining, featuring a covered patio that extends to an additional patio area, along with plenty of green space for gardening, pets, and play. A detached one-car garage completes this wonderful property. Ideally located near I-44 with convenient access to shopping, restaurants, and schools, this home offers the perfect blend of comfort, style, and convenience.

960 Briarton Dr, St Louis

$255,000
3 Beds 2 Baths 26045120 MLS ACTIVE Status
Welcome home to this beautifully updated ranch nestled in the award-winning Lindbergh School District! Freshly painted throughout and move-in ready, this charming home offers 3 bedrooms, 2 full bathrooms, and a finished lower level that provides the perfect blend of comfort and functionality. Step inside to an inviting floor plan filled with natural light. The kitchen features warm wood cabinetry, a stylish glass tile backsplash, ceramic tile flooring, ample counter space, and a full complement of appliances, including the refrigerator. Brand-new carpet (2026) adds a fresh touch to the main level. The partially finished lower level expands your living space with a beautifully updated full bathroom, and spacious area — a true third bedroom complete with an egress window (2022) ideal for guests, recreational area, a home office, or multi-generational living. A new electrical panel (2022), new exterior side door (2022) and new roof (2024), provide added peace of mind. Outside, you'll love the large fenced backyard with a patio, perfect for entertaining, relaxing, or letting pets play. Fresh landscaping enhances the curb appeal, while the detached garage with a new side entry door offers exceptional storage, workshop space, or future possibilities. Ideally located just steps from Sanders Park, you'll enjoy easy access to green space, playgrounds, and outdoor recreation right around the corner. Plus, you're just minutes from shopping, dining, and major highways, making this move-in-ready home the perfect combination of updates, location, lifestyle, and value. Don't miss your opportunity to make it yours!

818 Sanders Pl, Crestwood

$899,900
4 Beds 3 Baths 26044107 MLS ACTIVE Status
Welcome to just completed 8555 Old Sappington Rd in Crestwood residing on a level .384 acre lot. This is a meticulously designed custom home where energy efficiency meets luxury. This exceptional 4 bedroom, 2.5 bathroom residence offers approximately 3,033 sq ft of oversized, light-filled living space in the highly sought-after Lindbergh School District. Set on a generous 51' x 298' lot, the home has been thoughtfully engineered from the ground up to deliver contemporary style, everyday comfort, and top-tier energy efficiency. The standout feature is the premium investment in comfort. Each level has its own dedicated HVAC system. This high-end upgrade ensures perfectly customized temperature control upstairs and downstairs, eliminating hot and cold spots while maintaining a whisper-quiet interior. Superior construction supports this climate-perfect environment with upgraded 2x6 exterior walls for maximum structural integrity and thermal performance, plus premium R21–R38 insulation throughout the entire home, resulting in significantly lower utility costs. Step inside to an expansive open-concept floor plan featuring durable Mohawk laminate flooring throughout the main living areas. The modern chef-ready kitchen shines with a full suite of sleek Whirlpool appliances, a massive oversized island, ceiling-height cabinets, and overlooks the living room and dining room. The oversized primary bedroom is engineered with advanced soundproofing for ultimate peace and privacy, each bedroom offers generous walk-in closets, and the spa-quality bathrooms boast high-end 360-degree custom tile work in every shower. A full basement provides excellent potential for future expansion or additional living space. Outside, the backyard oasis is perfect for year round enjoyment with a large covered patio featuring a wood burning fireplace and an elevated bistro deck overlooking the expansive, park-like backyard. Conveniently located, the home is close to shopping, dining, entertainment, restaurants, and major roadways. This meticulously crafted custom home offers the perfect blend of luxury finishes, thoughtful design, and long-term efficiency in a prime Crestwood location. Schedule your private showing today!

8555 Old Sappington Rd, St Louis

$319,900
3 Beds 3 Baths 26038683 MLS ACTIVE UNDER CONTRACT Status
Beautifully maintained and truly move in ready, this solid brick 3BR/3BA ranch in the sought after Yorkshire Estates neighborhood offers timeless charm paired with thoughtful modern updates. Set on a generous 0.28± acre lot with mature shade trees, the home also includes an attached single car carport. Located in the Lindbergh School District and close to major thoroughfares, this property delivers both comfort and accessibility. Step inside to a sun filled living room where large bay windows illuminate rich hardwood floors and floor to ceiling brick surrounds the wood burning fireplace, an inviting space for relaxing or entertaining. The adjacent kitchen and dining area make daily living effortless, featuring new stainless-steel appliances and stone countertops installed in 2025. A floor to ceiling picture window frames sweeping views of the expansive backyard, creating a warm and welcoming dining experience. Two spacious bedrooms share a recently updated full bath by Bath Fitters (2025), while the larger primary suite offers ample closet space and a private half bath. The partially finished walk out basement significantly expands your living space. A large rec room with a bar opens to a brick patio through sliding glass doors. A three quarter bath and bonus room provide flexibility for a potential fourth bedroom, home office, or hobby room. Additional unfinished space offers abundant storage and houses the laundry area. With its recent updates, versatile layout, walk out lower level, mature landscaping, and prime location, this home presents an exceptional opportunity for buyers seeking a move in ready property with enduring appeal. Sellers are electing to sell as-is.

8720 Brookview Dr, Crestwood

$435,000
4 Beds 3 Baths 26036449 MLS ACTIVE Status
Welcome home to 9822 Meadowfern Dr, a move-in-ready gem sitting in the heart of the highly-rated Lindbergh School District. If location is everything, this is it—you’re just a short, easy stroll away from the sprawling green spaces and brand-new playground at Crestwood Park, Long Elementary and Truman Middle School. Inside, the home feels incredibly airy and bright, thanks to a fresh coat of paint throughout and gleaming hardwood floors. You'll immediately notice the newer replacement windows that flood the space with natural light, all finished with stylish new window coverings for when you're ready to cozy up. The layout is designed for easy living, featuring an updated hall bath and powder room. In the primary suite, you’ll find a true retreat with two closets, a newer vanity, and a sleek walk-in shower. The heart of the home is the family room, where you can kick back by the cozy gas fireplace on chilly evenings. This space, along with the lower level, features brand-new carpet, making it perfect for movie nights or a dedicated play area. The kitchen and breakfast area transition seamlessly to the outdoors, where a fully fenced backyard offers plenty of room for summer BBQs and pets to roam. Beyond the aesthetics, the "big ticket" items are already checked off your list. With a brand-new roof, a new electric panel, and a newer water heater, you can move in with total peace of mind. It’s rare to find a home that balances this many modern updates with such an incredible, community-focused location. Don't miss your chance to call Meadowfern home!

9822 Meadowfern Dr, Crestwood

Start Your Search