St Louis Real Estate Search

Homes for Sale near Route 66 State Park 

Meramec River Greenway

Homes near Route 66 State Park

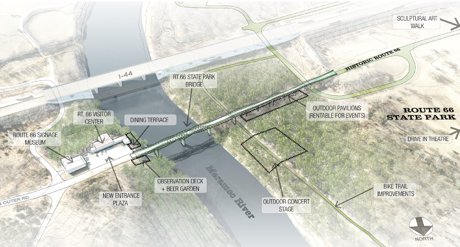
Route 66 State Park, formerly the Town of Times Beach Missouri, is a park in the process of return to nature from its prior existence as a residential area.  Areas surrounding Route 66 State Park fall mostly in unincorporated St. Louis County, close to Eureka and Wildwood.

Homes for Sale near Route 66 State Park

$1,299,000
6 Beds 5 Baths 26023806 MLS ACTIVE Status
From the moment you step through the front door of this beautifully maintained 1.5-story home in the gated Pevely Farms golf community, the feeling is unmistakable. Soaring arched doorways, beautiful hardwoods, and walls of windows framing lush treetop views set the tone for a home that is as warm and livable as it is impressive. Nestled on a private, wooded cul de sac lot with nearly 6,500 square feet across three levels, this 5+ bed, 5 bath retreat is thoughtfully designed for both grand entertaining and multi-generational living. A home beautifully removed from the everyday, yet just minutes from highways, hiking trails, and championship golf. The two-story great room draws you in with a glowing fireplace, custom built-ins, and natural light pouring in from every direction. The chef's kitchen offers custom cabinetry, a spacious island, walk-in pantry, and a custom bar around the corner, all flowing into a sun-drenched breakfast room with a coffered ceiling, statement chandelier, and wraparound windows that frame the pool and treetops below. The hearth room, anchored by a dramatic floor-to-ceiling stacked stone fireplace, opens through French doors to a covered screened porch with tongue-and-groove ceiling, string lights, and remote controlled screens leading to the second-tier composite deck, the kind of space where mornings start slowly and evenings linger. Main floor laundry, built-in cubbies, and a private home office round out the main level. The primary suite features coffered ceilings, his and her walk-in closets, and a private bath with a walk-in shower and jetted tub. Upstairs, three generously sized en-suite bedrooms and a flexible loft are filled with natural light. The walk-out lower level is an entertainer's dream and a seamless extension of the nature surrounding you, with a kitchenette, wine storage, stone fireplace, and banquette all flowing directly outside to a stunning gunite pool, gas fire pit, and an oversized 8-person hot tub, all framed by a beautifully landscaped private acre of mature trees. Additional flex spaces include a bedroom, full bath, office, workout room, and media room, perfectly suited for guests or a fully private living suite. The details that make daily life effortless are all here as well. Landscape lighting and an irrigation system (newly updated 2026), keep the grounds immaculate through every season, a newer roof, hot water heaters, and updated multi-zone HVAC offer lasting peace of mind, and a three-car oversized garage handles everything else, all within the boundaries of top-ranked Rockwood R-VI Schools. This is the rare home where luxury and nature exist in perfect harmony, where every season brings something worth savoring and every corner of the property feels like it was designed for living fully.

308 Barn, Unincorporated

$829,900
5 Beds 5 Baths 26032587 MLS ACTIVE Status
Welcome home to a place where mornings begin with coffee overlooking the trees, afternoons are spent on the golf course or exploring nearby trails, evenings end around the firepit beneath the stars, and everyday life feels like a private retreat—just minutes from everything Eureka has to offer. Tucked away along a peaceful private road in the award-winning Rockwood School District, this exceptional custom home offers the perfect balance of luxury, privacy, and convenience on over three wooded acres. Ideally located just moments from the prestigious Pevely Farms Golf Club, you'll enjoy one of the area's premier championship golf courses while embracing a lifestyle centered around nature, recreation, and peaceful surrounding. Designed for the way people live today, this versatile floor plan offers over 3,900 square feet with two main-level primary suites, making it ideal for multi-generational living, long-term flexibility, aging in place, or hosting overnight guests in complete comfort. The dramatic Great Room is the heart of the home, where soaring wood-beamed cathedral ceilings, a striking stone fireplace, and walls of windows invite the beauty of nature inside. The beautifully updated kitchen features custom cabinetry, quartz countertops, tile flooring, an updated sink, and updated dishwasher, while the adjoining four-season room creates the perfect space to unwind, work remotely with inspiring wooded views, or simply enjoy the changing seasons year-round. The finished walkout lower level expands your living options with a fifth bedroom, full bath, private office, and generous recreation space—perfect for entertaining, hobbies, fitness, guest accommodations, or creating the lifestyle you've always envisioned. Dual staircases, an oversized three-car garage with direct lower-level access, fresh interior paint, an updated water heater, updated water softener, and a beautifully improved driveway reflect the thoughtful care invested throughout the home. Life here extends far beyond your front door. Eureka has become one of the St. Louis region's most sought-after destinations for those who appreciate both outdoor adventure and modern convenience. Tee off at nearby Pevely Farms Golf Club, hike or mountain bike the miles of scenic trails at Greensfelder Park and Rockwoods Reservation, bike the picturesque Al Foster Trail, spend winter days skiing at Hidden Valley, or explore the natural beauty of Lone Elk Park, the World Bird Sanctuary, and the Endangered Wolf Center. Historic Old Town Eureka offers charming coffee shops, local boutiques, and favorite restaurants, while Chesterfield Valley's premier shopping, dining, entertainment, and healthcare are only minutes away. With convenient access to I-44, Highway 109, and Highway FF, you'll enjoy an easy commute while coming home each day to the peace and serenity of your own wooded retreat. Step outside and discover what truly sets this property apart. Expansive decks, stone pathways, a patio, and inviting firepit areas create unforgettable spaces for entertaining friends, celebrating holidays, or enjoying quiet evenings beneath a canopy of mature trees. Here, privacy isn't simply a feature—it's a lifestyle. Whether you're gathering generations under one roof, working from home surrounded by nature, perfecting your golf game, or simply escaping the pace of everyday life, this is a home where you'll truly live the way you've always imagined. With no HOA restrictions, you'll enjoy the freedom to create, entertain, relax, and make the property your own while experiencing the unmatched beauty, recreation, and luxury lifestyle that make this corner of Eureka one of the region's hidden gems. Seller is motivated and ready to sell!!! offering $3,000.00 toward closing cost credit and Premium Assurant Home Warranty with additional Roof Leak Repair, Septic System Plumbing and, Well Pump Coverage. Please see Assurant Home Warranty uploaded in supplements.

161 Stuart Ln, Eureka

$1,296,000
3 Beds 5 Baths 26005237 MLS ACTIVE Status
Discover this stunning custom home offering 6,000+ sq ft mostly finished of beautifully designed custom 1 owner home. featuring three-plus bedrooms and 4.5 bathrooms. The primary suite is a true retreat with professionally designed custom closets, a spacious en-suite bathroom, walk-in shower, dual-sink vanity and more. A second main-floor bedroom suite includes its own walk-in closet and full bath—ideal for guests or a potential second primary bedroom. The open-concept main level flows seamlessly through the living, dining, and kitchen areas. The bright, airy kitchen includes granite counters, plenty of custom cabinetry, a workstation/desk area, and an inviting hearth room with fireplace. Crown molding throughout adds to the home’s custom features, and large windows provide an abundance of natural light. The impressive lower level is perfect for entertaining, complete with a stylish bar, game room, a bedroom suite with full bath, and a theater room equipped with surround sound and reclining seating—perfect for memorable family movie nights. Additional features include a 3-car garage with workshop area, and a slatwall track system for tools ect , extended parking, and a circle driveway with an elegant fountain. Lawn irrigation system. A huge deck overlooks more than an acre of private, tranquil outdoor space, ideal for relaxation and gatherings. Thoughtfully designed and well maintained, this exceptional property offers comfort, space, and convenience in a highly desirable location.

316 Barn, Eureka

Start Your Search