
Find Homes Near Grant's Trail

Grant's Trail in St. Louis County

Grant's Trail | St. Louis

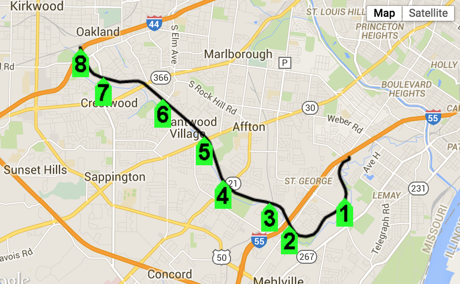
One of the top destinations for fitness biking, rollerblading running, and walking is Grant's Trail in South Central St. Louis County.  Grant's Trail in South St. Louis County is a 10 mile paved trail stretching from Kirkwood to Lemay with most of its mileage traveling through Affton and Crestwood, Missouri.  In 2020, the trail was extended to Carondelet Blvd / River City Blvd I-55, where there's a bridge crossing over River Des Peres and connecting with the River des Peres Greenway Trail, just a half mile away from the Carondelet Connector to Carondelet park..  The St. Louis County  Parks and Recreation maintain the trail, which passes by Grants Farm and Clydesdale Trail County Park, the St. Louis BMX park, Affton Athletic Association, along Gravois Creek and other points of interest, plus Interstate 44 and Interstate 55.

Grant's Trail

Home Ownership Near Grant's Trail

The first three rules of real estate:  Location, Location, Location, come into play greatly when considering proximity to a local resource like Grant's Trail.  Since the trail passes nearby Kirkwood, Webster Groves, Oakland, Crestwood, Affton, Lemay and Bella Villa, there are homes in several areas and price points for those interested in homes with access to Grant's Trail.  

Neighborhoods Nearby Grant's Trail in....

Crestwood      Kirkwood - Oakland   Grantwood Village   Affton     Sappington

Green Park & Lakeshire            Mehlville               Lemay/Bella Villa   

Click on the links above for your search for homes within a half-mile from Grant's trail and Contact the Premier Team for a personalized search for homes with the criteria 


Latest Homes Near Grants Trail

$219,000
3 Beds 2 Baths 26045365 MLS COMING SOON Status
511 Joshua Ave is the perfect place to start! Tucked away on a secluded street in the sought-after Lindbergh School District, this move-in ready home offers the ideal blend of affordability, peace of mind, and room to grow. The open floor plan connects the kitchen, dining, and living areas, creating an inviting space for everyday living and entertaining, while hardwood floors and fresh paint provide a bright, welcoming feel. You'll also appreciate knowing the expensive updates are already behind you, including a brand-new roof and extensive basement waterproofing with drain tile, sump pump, and professionally epoxied foundation cracks. Downstairs, you'll find a full bath, laundry room, bonus room, and plenty of unfinished space that's ready to become a home gym, workshop, playroom, or finally that hobby room you've been telling yourself you'll start someday. Outside, the fenced backyard is perfect for kids, pets, backyard barbecues, or a game of fetch—assuming your dog believes in returning the ball. When you're ready to venture out, you'll love being within walking distance of both Spellman Park and Rayburn Park, where newly renovated playgrounds offer even more space to play, explore, and enjoy the outdoors. With convenient access to Hwy. 44, commuting, shopping, and dining are all just minutes away. Affordable, updated, and full of potential, this home is ready for you to make it your own.

511 Joshua Dr, Crestwood

$315,000
3 Beds 1 Baths 26032373 MLS COMING SOON Status
Vaulted ceilings, dramatic architectural lines, clerestory windows, and a striking low-slung roofline define this architect-designed mid-century modern home by Ralph Fournier. Built in 1952 in Crestwood’s architecturally significant and highly sought-after Ridgewood neighborhood, 931 Coffey reflects the area’s distinctive postwar-modern design. Tucked among mature trees in the Lindbergh School District, this light-filled home pairs iconic MCM character with thoughtful updates throughout. The original carport was enclosed to create a spacious family room, expanding the home’s living space while maintaining its efficient three-bedroom, one-bath ranch-style footprint. A freestanding fireplace anchors the room as a dramatic architectural focal point, flanked by convenient built-in storage. New luxury vinyl plank flooring, installed in 2026, flows throughout the home, while sliding doors open to a lush, fenced backyard. The open living, dining, and kitchen spaces are framed by expansive windows that fill the home with natural light. Original wood details, built-in storage nooks, and a striking stone fireplace add warmth, texture, and authenticity. The kitchen updates include new stainless-steel appliances, countertops, and backsplash, while the bathroom has new vanity, tile, flooring, fixtures. A large utility and laundry room adds valuable functionality, and the interior has been freshly painted throughout. Just minutes from the new restaurants, shops, and amenities revitalizing Crestwood, this is a rare opportunity for buyers who appreciate thoughtful design, abundant natural light, and timeless mid-century style.

931 Coffey Dr, St Louis

$645,000
3 Beds 2 Baths 26046821 MLS COMING SOON Status
Welcome to this beautifully maintained cottage-style home tucked away on a quiet, tree-lined street in the City of Oakland—one of St. Louis County’s best-kept secrets. Just minutes from Downtown Kirkwood, you’ll enjoy a walkable location, lower property taxes, and exceptional city services while coming home to timeless charm and thoughtful updates. Inside, rich hardwood floors, crown molding, abundant natural light, and a beautiful fireplace create a warm, inviting atmosphere. The spacious living room flows seamlessly into an impressive family room addition featuring exposed wood beams, custom millwork, built-in cabinetry, and French doors leading to the backyard—offering exceptional space for everyday living and entertaining. The professionally remodeled kitchen is truly the heart of the home, featuring all-new Schuler cabinetry, a striking combination of custom concrete and butcher block countertops, a farmhouse sink, Bosch dishwasher, and a professional-style European ILVE gas range with a vented exhaust hood. An adjacent coffee bar and breakfast area complete this one-of-a-kind gathering space. The flexible floor plan offers three bedrooms and two full baths, including a convenient main-floor bedroom and full bath, while two generously sized bedrooms are located upstairs. Step outside to refreshed decks overlooking beautifully landscaped gardens and a peaceful backyard that feels like an extension of neighboring Minturn Park. Whether enjoying your morning coffee or entertaining friends, the outdoor spaces are every bit as inviting as the interior. Additional improvements include professionally refinished hardwood floors, upgraded 200-amp electrical service with a dedicated 50-amp circuit for a future hot tub or spa, rebuilt basement staircase, refreshed deck railings, extensive landscaping, and a newer roof. Combining storybook curb appeal, quality craftsmanship, and an unbeatable location near Kirkwood’s restaurants, parks, and shopping, this is a rare opportunity to own one of Oakland’s most charming homes.

108 S Brent Ave, St Louis

$399,900
3 Beds 2 Baths 26040802 MLS COMING SOON Status
Meet Miss Simmons. She isn't the biggest house in Kirkwood, but she's the kind everyone wants to come home to. Thoughtfully updated, impeccably maintained, and full of character, Simmons proves that it's not about square footage—it's about how a home lives. And with approximately 1,800 square feet of finished living space, she lives exceptionally well. Nestled in one of Kirkwood's most desirable neighborhoods, Simmons offers something that's becoming increasingly difficult to find: an opportunity to own a beautifully updated home in the highly acclaimed Kirkwood School District at an attractive price point. Spend your weekends strolling to Downtown Kirkwood for coffee, dinner, shopping, or the Farmers' Market, or enjoy an afternoon at nearby Kirkwood Park with its walking trails, lake, tennis courts, playgrounds, and year-round community events. Inside, Miss Simmons' greatest pride is her stunning designer kitchen featuring custom white cabinetry, quartz countertops, abundant workspace, and timeless finishes that are sure to impress. Original hardwood floors provide warmth and character, while new carpeting and beautifully updated bathrooms create the perfect balance of classic charm and modern style. The versatile floor plan offers a formal living room, separate dining room, comfortable family room, three true bedrooms, and an updated full bath on the main level. Downstairs, the finished lower level expands your living space with a spacious recreation room, second full bath, and endless possibilities for movie nights, hobbies, a home office, or entertaining. Step outside to a generously sized, fully fenced backyard complete with a patio that's ready for summer cookouts, pets, or evenings under the stars. Complete with a one-car garage and presented in pristine, move-in-ready condition, Simmons is proof that sometimes the smartest move isn't buying the biggest house—it's buying in the right neighborhood. Sewer lateral line updated in 2026. Kirkwood Occupancy is passed! Professional Pics coming soon!

634 Simmons Ave, Kirkwood

$499,900
3 Beds 2 Baths 26046435 MLS ACTIVE Status
Nestled on a beautiful half-acre lot in the desirable Forest Haven subdivision, this charming brick and stone home offers timeless character, thoughtful updates, and an exceptional location. Situated within the highly sought-after Lindbergh School District and featuring exclusive private gate access to Grant's Farm, this is a rare opportunity to own a truly special property. This inviting home offers 3 bedrooms, 1.5 baths, and a versatile floor plan designed for comfortable living. A finished breezeway provides the perfect space for a den, home office, or cozy sitting room. The classic white kitchen is complemented by neutral decor throughout, while some hardwood floors are exposed, additional hardwood is believed to be beneath the existing carpet, offering even more potential. The spacious family room centers around a stunning stone fireplace that has been converted to gas, creating a warm and welcoming gathering space. The partially finished lower level expands your living and entertaining options with a wet bar and convenient half bath. Outside, enjoy the privacy of a large backyard with an expansive patio, perfect for entertaining, relaxing, or outdoor dining. The oversized rear-entry 2-car garage and abundant off-street parking provide convenience for homeowners and guests alike. Additional updates include a new roof, offering low-maintenance exterior living & an EV charger already installed! Conveniently located near shopping, dining, parks, and major highways, this home combines classic charm, modern updates, an unbeatable location, and outstanding potential.

7425 Raleigh Dr, St Louis

$310,000
3 Beds 2 Baths 26040081 MLS ACTIVE Status
Welcome to this charming home with inviting curb appeal and a welcoming front porch that sets the tone for the warmth found throughout. Step inside to a bright, open floor plan filled with natural light, where beautiful hardwood floors flow throughout the main level. The dining area seamlessly connects to the updated kitchen, showcasing custom white cabinetry, stainless steel appliances, and a timeless subway tile backsplash. Just beyond, a covered porch overlooks the scenic backyard, creating the perfect spot to enjoy your morning coffee or unwind in the evening. The main level features a comfortable primary bedroom, a second bedroom, and a full bath. Upstairs, you'll find a spacious third bedroom and a versatile bonus room, both accented by luxury vinyl flooring, offering endless possibilities for a home office, playroom, or guest space. The finished lower level expands the living space with a large family room, a second full bath, and a separate utility room with abundant storage. Outside, the fenced backyard is designed for both relaxation and entertaining, featuring a covered patio that extends to an additional patio area, along with plenty of green space for gardening, pets, and play. A detached one-car garage completes this wonderful property. Ideally located near I-44 with convenient access to shopping, restaurants, and schools, this home offers the perfect blend of comfort, style, and convenience.

960 Briarton Dr, St Louis

Start Your Search
