St Louis Real Estate Search

Brickline Greenway  |  St. Louis, MO

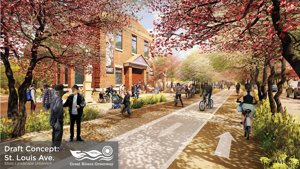
The Brickline Greenway is currently in the planning and development stages, with the goal of increasing accessibility throughout the region, encouraging pedestrian and cycling by providing a safe route to get around the city.

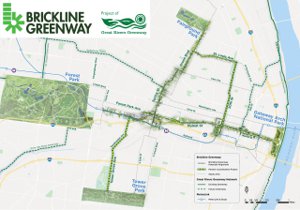
Brickline Greenway Downtown STL Brickline Greenway Map

The Brickline Greenway will connect Downtown with Forest Park, and connect Tower Grove Park with Forest Park, with a convenient connection to public transportation at the Grand Metrolink Station.  This will foster alternatives to automobiles and improve regional transportation.


Homes near the Brickline Greenway

$499,900
4 Beds 3 Baths 26046411 MLS COMING SOON Status
Prepare to fall in love with this stunning home in a quiet historic pocket of Southwest Garden. Imagine being just a short walk from two of St. Louis' most iconic spots: the Missouri Botanical Garden and Tower Grove Park. But even better is the house itself with arts and crafts features inside and out from the stone and tiled porch to the stained glass windows, French doors, wood trim and high ceilings. The main floor offers the ideal balance of open, airy and inviting space with designated rooms and flexible arrangement that include a front living room, dining room and versatile back room that can function as a family room, home office, or more. There's also a main floor bedroom and full bath perfect for guests. The kitchen has granite counters, subway tile backsplash, upscale appliances and TWO pantries. Head upstairs from the front or back stairs to find even more to love. The generous primary suite includes a sitting room, wall of closets and front balcony. The real star of the show is the drop dead gorgeous bathroom with glazed tile walls, oversized shower and designer fixtures. Down the hall is the large laundry room equipped with custom storage, 3rd updated full bath and 2 additional bedrooms. There is a true city oasis awaiting in the fabulous fenced yard with huge patio, landscaping and two car garage. Functional basement has high ceilings and sump pump ready for future finishing goals. All systems were modernized in 2016-plumbing, electric, zoned heating and cooling, ductwork, sewer, windows! All appliances stay. Park your car in the garage all weekend long and walk to the farmer's market, festivals and concerts, the upcoming Rockwell Beer Garden, playgrounds, or connect to the many restaurants on The Hill, Shaw and more. This is a dream come true city home and lifestyle.

4556 Shenandoah Ave, St Louis

$619,900
2 Beds 3 Baths 26047483 MLS COMING SOON Status
The Hill is more than a neighborhood, it's a lifestyle. And opportunities like this rarely come along. Thoughtfully built in 2019 and designed to complement the timeless character of The Hill, this exceptional home offers the rare opportunity to enjoy newer construction without sacrificing the charm, walkability, and sense of community that make this neighborhood so beloved. Inside, soaring 9' ceilings, and an open concept design create a home that's as inviting as it is functional. The stunning kitchen is the heart of the home, featuring a large center island, abundant cabinetry, and a seamless flow into the spacious living room, where a cozy gas fireplace creates the perfect gathering space for family and friends. Just beyond, a sun filled sitting room with built-in bench seating overlooks the beautifully landscaped backyard, creating the perfect spot for morning coffee, an afternoon read, or simply taking in the view. Upstairs, the private primary suite offers a beautifully appointed en-suite bath, an impressive 11' x 10' walk-in closet, and a covered balcony that's perfect for morning coffee or unwinding at the end of the day. A spacious second bedroom and second-floor laundry add comfort and convenience exactly where you need it. Already equipped with an egress window and rough-in plumbing for a third full bath, the lower level is ready to evolve with your needs - whether you envision a third bedroom, guest suite, family room, home office, or all of the above. Step outside and discover something that's hard to find on The Hill - a beautifully landscaped backyard designed for entertaining, complete with a spacious patio, covered front porch, detached 2 car garage, and inviting outdoor living spaces that feel like an extension of the home. Integrated permanent exterior lighting adds another thoughtful touch, beautifully highlighting the home's architecture year-round while making seasonal decorating as simple as the touch of a button. Leave the car behind and enjoy one of St. Louis' most walkable neighborhoods, where The Piazza, neighborhood festivals, Italian bakeries, cafes, parks, and some of the city's most celebrated restaurants are just moments from your front door. Newer homes on The Hill are few and far between. Thoughtfully designed, beautifully maintained, and perfectly located, 5216 Wilson Avenue is a rare opportunity to become part of one of St. Louis' most treasured communities.

5216 Wilson Ave, St Louis

$500,000
2 Beds 2 Baths 26042355 MLS COMING SOON Status Maison Lofts BLDG.
Open House Sunday 8/2 1-3 PM!!! Exceptional Top-Floor Residence at 4901 Washington Ave Unit 5C. Central West End, St. Louis Discover sophisticated urban living in this rare top-floor home offering approximately 2,600 square feet of expansive space in the historic Maison Lofts. The living room, dining room, and kitchen flow together in one large open area, creating a bright, loft-like feeling filled with natural light and framed by stunning panoramic skyline views, perfect for both relaxed living and entertaining. The kitchen features granite counters, an electric cooktop, two ovens, and abundant cabinet and counter space, making it both highly functional and inviting. All appliances remain with the home. Tucked away behind the kitchen is an additional living space with a private feel, ideal as a designated office, media room, or quiet retreat. The spacious primary bedroom features a luxury primary bath and a custom closet. The second bedroom includes a walk-in closet and a full guest bath, offering excellent flexibility. Additional highlights include two parking spaces, one assigned garage spot and one surface lot spot. Highly walkable Central West End location (Walk Score 90) This expansive residence combines impressive scale, an open loft-like layout, a private secondary living space, thoughtful details, and unbeatable convenience. Close to shopping, popular restaurants, and major highways in one of St. Louis’s most vibrant neighborhoods. A standout opportunity!

4901 Washington Blvd Unit 5C, St Louis

$349,900
2 Beds 2 Baths 26047181 MLS COMING SOON Status ABC Condominium BLDG.
Experience sophisticated city living in the heart of the Central West End with this exceptional 5th-floor residence, offering an elegant blend of timeless style, modern updates, and effortless convenience. This beautifully appointed 2-bedroom, 2-bathroom condo is being offered fully furnished, creating a truly turnkey opportunity. The refined interior features an inviting living room centered around a beautiful fireplace, a gracious separate dining room ideal for intimate dinners and entertaining, and a dedicated office area perfect for working from home. The updated kitchen combines style and functionality with modern finishes designed for today's lifestyle. The spacious primary suite is a private retreat, complete with a beautifully updated en suite bath and an impressive sitting room framed by wall-to-wall windows, filling the space with natural light and creating the perfect place to relax and unwind. A second bedroom and full bath offer comfortable accommodations for guests, while in-unit laundry provides everyday convenience. Elevate your lifestyle on the spectacular rooftop deck, where panoramic views stretch from the lush landscape of Forest Park to the iconic Gateway Arch and St. Louis skyline. Ideally situated in one of St. Louis' most sought-after neighborhoods, this distinctive residence places you moments from world-class dining, shopping, entertainment, cultural attractions, and Forest Park. Luxury, location, and breathtaking views come together in this remarkable Central West End home.

14 N Kingshighway Blvd Unit 5BN, St Louis

$799,900
4 Beds 5 Baths 26046324 MLS ACTIVE Status
OPEN SUNDAY 1-3PM | Historic character with modern convenience & luxury - this one of a kind home features a four stop elevator, a universal design kitchen, pocket doors, historic millwork, a great room with cathedral ceilings and so much more! Beautiful front curb appeal, as you walk up to the covered front porch from the quiet semi-private street with private resident parking. Entrance foyer with a charming, historic staircase, gorgeous hardwood flooring and tall ceilings welcome you to the inside of this home. Front living room with a fireplace and pocket doors connecting you to the separate dining room. Huge kitchen - a chef's dream! All stainless steel appliances, stunning Cambria quartz counters, a large amount of universally designed cabinetry (allowing base cabinet doors and floors to be easily removed/replaced under sinks and cooktop - in the event owner requires pull under space to use them) double sink, two dishwashers, wall oven, a second oven and built-in fridge & separate freezer. Adjustable height buffet counter between oven and wine fridge. Large center island with an additional sink, bar style, overlooking the great room with roaring cathedral ceiling and tons of natural sunlight. This is the perfect room to host any friend gathering or family event. Grand is an understatement - you have to see it yourself! Main floor also features a large half bath with universal base cabinet & closet / pantry space. Mud room in the back as you walk outside to your private backyard - fully fenced, a backyard oasis with gardening beds, a ramp for accessibility and a gazebo. Rare convenience - private, oversized two-car garage with additional room for storage. Back inside - use the historic staircase or the elevator up to the second floor where you'll find two spacious bedrooms, a laundry area, a full bath AND the primary suite. The fully functioning elevator serves all four floors. Wide spiral staircase leading you to the third floor of this home - could be it's own private primary suite! Featuring a full bath, walk-in closet and bedroom. Lower level has been partially finished and could also function as mother-in-law's suite - sleeping room, kitchenette area, full bath, and another laundry space. Sophistication & thoughtful finishes throughout - every detail was created to provide comfort, convenience, and mobility without compromising on style. Outstanding location! In the heart of Central West End nestled on a picturesque tree-lined & landscaped semi-private street in Laclede Place - walkable to iconic restaurants, lunch spots & bars, nearby boutique shopping, walk to Forest Park, BJC & WashU. Close to everything St Louis has to offer. This one is a MUST SEE - hurry, won't last long!

4446 Laclede Ave, St Louis

$424,000
2 Beds 3 Baths 26046529 MLS ACTIVE Status Bankers Lofts BLDG.
Expansive. Authentic. Unforgettable! Experience downtown loft living at its finest in this stunning two-story penthouse at the prestigious Bankers Lofts. Spanning nearly 2,600 square feet, this residence delivers the dramatic scale and authentic character loft enthusiasts dream about, with soaring timber ceilings, exposed brick walls, polished concrete floors, and oversized east-facing windows that flood the home with natural light. The open-concept design offers incredible flexibility, giving you the freedom to create multiple living, dining, and entertaining spaces while accommodating furnishings of virtually any size. At the heart of the home, the chef-inspired kitchen features a generous center island, gas cooking, abundant cabinetry, and seamless flow into the expansive living and dining areas—perfect for everything from intimate evenings to large gatherings. The main-level primary suite is a true retreat, complete with a professionally designed, dressing room-style walk-in closet and an impressive spa-inspired bath featuring dual vanities, a soaking tub, and an oversized, curbless walk-in shower with a sleek locker room-inspired design. You'll also appreciate the enormous private laundry/utility room—an uncommon luxury in downtown living. It can even fit an extra refrigerator! Upstairs, you'll find a spacious and beautifully designed second bedroom that easily doubles as a sophisticated home office, media room, or creative studio. A full bath, another walk-in closet, and a dramatic wall of windows lead directly to your own PRIVATE ROOFTOP TERRACE—the perfect place to enjoy morning coffee, evening cocktails, or simply take in the city atmosphere. Additional highlights include TWO SIDE-BY-SIDE PARKING SPACES in the secure private garage. Bankers Lofts is widely regarded as one of downtown's premier residential buildings, offering a welcoming community of owners and an unbeatable location just steps from the Convention Center, major hotels, outstanding restaurants, and only two blocks from the grocery store. Significant recent capital improvements—including a newer roof—provide valuable peace of mind for years to come. Even more exciting, downtown is building new momentum with transformative projects like the forthcoming Washington Avenue Food Hall, the new tax credit bill and the creation of the new Downtown Entertainment District, bringing fresh investment, new destinations, and renewed vibrancy to the neighborhood! Now is the time to jump in. If you've been waiting for a downtown loft/penthouse that combines authentic loft architecture, exceptional square footage, premium location and an outstanding lifestyle, this penthouse is one you won't want to miss.

901 Washington Ave Unit 704, St Louis

$325,000
2 Beds 2 Baths 26046306 MLS ACTIVE Status The Syndicate BLDG.
Some homes are defined by what they have. This one is defined by how it lives. At The Syndicate, this extraordinary residence offers something almost unheard of in downtown living—a private outdoor retreat that seamlessly extends from the home's interior. Spacious enough for elegant dinner parties, morning coffee, or a quiet evening beneath the night time sky, the patio delivers the luxury of outdoor living without the multiple flights of stairs typically required to reach a downtown residential terrace. Inside, nearly 1,700 square feet of thoughtfully re-imagined living space has recently been updated to an exceptional standard. A stunning new chef's kitchen showcases premium appliances, high-end sink, custom cabinetry, and beautiful stone countertops, while new flooring flows throughout the entire home. The expansive primary suite is amazing and offers a custom-designed walk-in closet worthy of a boutique dressing room and a spa-inspired bath featuring a soaking tub, separate glass shower, and generous custom storage. A second oversized bedroom provides comfort and flexibility for guests or a very nice home office. Rounding out this rare offering is a 2-car, side-by-side parking spot in the building's private heated garage (and private EV charging is available, ask agent for details). Beyond your front door, The Syndicate delivers a lifestyle unmatched downtown, with top-tier amenities including a fitness center, club room, art studio, meeting room, gallery spaces, and a rooftop terrace overlooking the city skyline! With a full-service grocery store connected to the building and St. Louis' finest restaurants, parks, sporting venues, and the Gateway Arch just moments away, this is more than a home—it's one of downtown's most exceptional living experiences. Even more exciting, downtown is building new momentum with transformative projects like the forthcoming Washington Avenue Food Hall, the new tax credit bill and the creation of the new Downtown Entertainment District, bringing fresh investment, new destinations, and renewed vibrancy to the neighborhood! Now is the time to jump in. Make this prestigious downtown address yours today.

915 Olive St Unit 901, St Louis

$479,000
2 Beds 2 Baths 26045503 MLS ACTIVE Status St Regis BLDG.
Stunning St Regis Apartment with 2 Bedroom, 2 Bath and 2700 sq ft and tons of windows! Since 1911 when the first residents moved in, the St. Regis has been synonymous with gracious urban living. In recent years, incoming residents have recognized the potential of the generous interiors to accommodate lifestyles while maintaining the dignity and detail of the original architect’s vision. This spacious apartment is light-filled and airy with expansive views to the east and the privacy that comes with the seventh-floor location in the building. Located one half block from the north-east corner of Forest Park and directly opposite the Chase Park Plaza Hotel and cinema, the St. Regis is widely regarded as a premier highrise residential address in St. Louis’ Central West End which in turn is a hub of activity as one of St. Louis’s historic neighborhoods. The St. Regis consists of forty-eight (48) spacious owner-occupied apartments in three adjoining courts. Two apartments on each floor share a common entry foyer with access to the passenger elevator and the front stairwell. Located on the seventh floor on the east side of the east court, this apartment offers unobstructed views east along Lindell Boulevard towards the city from every room. The Continental Life Building in Grand Center, the Cathedral Basilica and other St. Louis buildings city are visible. The Gateway Arch can be seen from the master bedroom. The front room of the apartment also faces north, and is opposite the Chase Park Plaza Cinema marquis. (You can see what’s on at the movies.)

4944 Lindell Blvd Unit 7E, St Louis

$630,000
2 Beds 2 Baths 26044407 MLS ACTIVE Status Park East Lofts BLDG.
This absolutely stunning corner condo with gleaming dark wood floor-to-soaring ceiling windows offers unobstructed city views and wrap-around balconies in 3 cardinal directions, defining a top-floor lifestyle in the lovely Central West End of St Louis. Composed of 1600+ square feet, this home hosts 2 bedrooms and 2 full baths plus an additional office with custom-built bookshelves and additional storage. Enter the gracious, combined dining and living areas that epitomize fabulous flow, comfort and natural light. The grand granite island defines both form and function, and serves as the spot to gather while the chef makes the most of a kitchen outfitted with hand-made tile backsplash, wine fridge, and plenty of counter space and storage. This main area balcony has room to retire with guests, and overlooks expansive north and west views. A loaded primary suite has fabulous views and a balcony of its own, and includes a dual vanity plus walk-in closet, and in-unit laundry. A second sun-filled bedroom is privately tucked toward the rear, along with a hall bath with combined tub and shower. As grand and light as it all is, custom blinds and black-out curtains turn this sky-high space into a cozy retreat at the flip of a switch and the draw of a drape. The amenities include 2 side-by side assigned parking spaces, a pool with a fabulous patio, a gym, an additional storage container, and perhaps the most walkable location in the Central West End; just steps to Forest Park, BJC, Wash U, and all the top restaurants, bars ad lunch spots an urban dweller could desire. Come experience this one-of-a-kind home today!

9 N Euclid Ave Unit 604, St Louis

$414,900
3 Beds 3 Baths 26045379 MLS ACTIVE Status
Tenant is finally moving out and 4349 Gibson is ready to find its new owner! This is the one that deserves the right swipe.... Welcome to a home that has it all, and a location that does too. This inviting 3 bedroom, 3 bath residence is a rare find in one of St. Louis' most vibrant and walkable neighborhoods, offering the perfect combination of historic charm, thoughtful modern updates, and an unbeatable address right in the heart of Forest Park Southeast. Step inside and be immediately impressed by soaring tall ceilings, gorgeous crown molding and millwork, and a bright, open layout that feels both welcoming and effortlessly stylish. Freshly painted throughout, with newer flooring and a cozy electric fireplace, every detail has been considered. The stunning tray ceiling in the dining room is a true conversation piece, adding a touch of elegance that sets this home apart. The open concept kitchen is made for entertaining, featuring a gas range, stainless steel appliances, a tiled backsplash, and a custom center island with breakfast bar that will be the heart of every gathering. Step outside onto your private deck and balcony and breathe it all in. The Bug Store Gazebo showcases seven different rose varietals, surrounded by lush landscaping and a serene neighboring Community Garden that offers a peaceful, green backdrop unlike anything else you will find in the city. An oversized parking pad completes the outdoor package. Just steps away, The Grove's Manchester Avenue is lined with restaurants, bars, dance floors, coffee shops, and galleries, including neighborhood favorites like Urban Chestnut Brewery, The Gramophone, Everest Cafe, Atomic Cowboy, and HandleBar. Walk to Chouteau Park and the Dog Park for your morning routine, then spend your evenings exploring world class dining, craft beer, nightly live music, and annual events like Grovefest and the Flyover Comedy Festival, all steps from your front door. Forest Park, with the St. Louis Zoo, Science Center, The Muny, and two museums, is right next door, and the Central West End, Washington University Medical Center, and Cortex are all just minutes away. Easy access to major highways makes the entire city yours. Living St. Louis + 3 This is the lifestyle today's buyers are searching for and it rarely comes available at this price point. Showings are limited, so do not wait. Schedule your private appointment today before this one is gone.

4349 Gibson Ave, St Louis

$344,900
3 Beds 3 Baths 26035232 MLS ACTIVE Status
Move-in ready and thoughtfully updated, 4222 Delmar Boulevard offers a hard-to-find combination of approximately 2,275 square feet of total living area, an oversized rear-entry attached 2-car garage, and modern convenience in St. Louis’ Central West End. This 3-bedroom, 2.5-bath single-family home includes 1,852 square feet above grade, plus a partially finished lower level that provides additional flexibility. A covered front porch opens to a bright, welcoming interior with hardwood floors and a generous living room featuring a bay window and gas fireplace. Renovated in 2021, the kitchen is equally well suited to everyday living and entertaining, with quartz countertops, smart appliances, gas cooking, a large center island, pantry storage, and an open connection to the dining area. Sliding glass doors lead to the deck, creating an ideal setting for grilling, hosting friends, or relaxing outdoors. Just off the kitchen, a combined main-floor laundry and mudroom creates a practical drop zone with direct garage access. Smart lighting and a Tesla EV charger installed in 2024 add convenience to daily life. Upstairs, the oversized primary suite includes a walk-in closet and beautifully remodeled en suite bath, also renovated in 2021, with a rain shower and contemporary finishes. Two additional spacious bedrooms and another full bathroom complete the second level. The partially finished lower level expands the usable living space with an electric fireplace and a versatile area for a home office, fitness room, media lounge, playroom, or recreation space. The unfinished portion offers abundant storage for seasonal items, equipment, hobbies, and household needs. Recent improvements include a furnace installed in 2023, roof replaced in 2025, plus fresh neutral interior paint, new carpeting, and refreshed landscaping completed in 2026. Together, the thoughtful upgrades, functional floor plan, generous storage, and attached garage create a polished, practical home designed for comfortable everyday living. Situated in the highly connected 63108 corridor, the property offers convenient access to Forest Park and its Saint Louis Zoo, Saint Louis Art Museum, Missouri History Museum, and The Muny; City Foundry STL and Cortex Innovation Community; Grand Center Arts District and the Fabulous Fox Theatre; Saint Louis University, Washington University Medical Campus, Barnes-Jewish Hospital, restaurants, recreation, cultural venues, entertainment, and major employment centers. Built in 2006, this Central West End residence combines updated interiors, adaptable living areas, attached garage parking, and convenient access to many of St. Louis’ most recognizable destinations.

4222 Delmar Blvd, St Louis

$259,000
2 Beds 2 Baths 26044911 MLS ACTIVE Status
Nestled in the heart of the highly sought-after Historic Shaw Neighborhood, this charming 2-story townhome offers over 1,800 square feet of light-filled living space with 2 bedrooms and 1.5 bathrooms. Filled with character and warmth, the adorable interior blends historic charm with thoughtful updates, creating a home that's both inviting and functional. The main level features a flexible open floor plan with 1/2 bath and a spacious kitchen with white cabinetry, a center island, and stainless steel appliances. Upstairs, you'll find two generously sized bedrooms with ample closet space, including one with a charming attached office/workspace, along with a full bathroom. Extend your living space outdoors with both upper and lower decks, plus the added benefit of off-street parking. Just steps from amazing bagels, Food Truck Fridays, the Missouri Botanical Garden, the Tower Grove Farmers' Market, and all the dining and entertainment along South Grand. You'll love having the best of city living at your doorstep. Nearby Tower Grove Park offers festivals, concerts, sports courts, walking paths, and year-round community events. Shaw is one of St. Louis' most desirable neighborhoods, known for its beautiful historic homes, tree-lined streets, walkability, and strong sense of community. This is a wonderful opportunity to enjoy an unbeatable lifestyle in one of the city's most beloved neighborhoods.

4045 Cleveland Ave, St Louis

$342,500
2 Beds 2 Baths 26044040 MLS ACTIVE Status 17-19 North Taylor Ave Condo BLDG.
Historic character. Modern comfort. An unbeatable Central West End lifestyle. This beautifully updated condo blends timeless architecture with today's conveniences in one of St. Louis' most iconic neighborhoods. Rich hardwood floors, soaring ceilings, oversized windows, intricate millwork, original built-ins, and a stunning wood-burning fireplace create a home filled with warmth, charm, and undeniable character. The updated kitchen is designed for gathering, featuring granite countertops, abundant cabinetry, center island seating, and an effortless flow into the spacious family room with striking coffered ceilings. Just beyond, the inviting den/library offers custom built-ins, a second fireplace, and direct access to a private terrace overlooking the picturesque, tree-lined streets below—perfect for morning coffee or unwinding at the end of the day. The thoughtfully designed floor plan offers two generously sized bedrooms tucked away for privacy, along with two beautifully updated baths, in-unit laundry, and dedicated parking for everyday convenience. Step outside and enjoy everything that makes the Central West End one of St. Louis' most beloved destinations. Forest Park, Barnes-Jewish Hospital, Washington University Medical Center, Children's Hospital, award-winning restaurants, charming cafés, boutique shopping, galleries, and Metro Link are all just moments from your front door. Classic architecture, thoughtful updates, and a neighborhood that never goes out of style! OPEN HOUSES SAT AND SUN 1-3PM - JULY 11 AND JULY 12

19 N Taylor Ave Unit 2N, St Louis

$689,900
4 Beds 3 Baths 26043787 MLS ACTIVE Status
Continued Improvements. Exceptional Value. Historic Central West End Living. Experience turnkey historic living in the heart of the Central West End. Since being listed, the sellers have continued investing in this exceptional 1905 Central West End home—adding one of the neighborhood’s most sought-after features: a newly constructed covered two-car garage-port. Combined with a brand-new entertaining deck, a new privacy fence, fresh main-level paint, and a $10,000 price adjustment, this home offers even greater value than when it first came to market. Located on one of the Central West End’s most iconic tree-lined streets, 4608 McPherson blends the elegance of historic architecture with the comfort and confidence of modern living. Original details—including four fireplaces, soaring ceilings, stunning bay windows, rich millwork, and a magnificent staircase—have been beautifully preserved, while extensive updates allow the next owner to simply move in and enjoy. The remodeled kitchen serves as the heart of the home with granite countertops, solid wood cabinetry, stainless steel appliances, and an oversized island perfect for everyday living and entertaining. Spacious living and dining rooms flow naturally for gatherings both large and small. Upstairs, the second floor is anchored by an exceptional primary suite featuring its own fireplace, a generous walk-in closet, and a spa-inspired bath with heated Travertine floors, dual vanities, and an oversized walk-in rain shower. The second floor also includes a spacious bonus room—ideal as a media room, fitness studio, playroom, or private lounge—as well as a dedicated office that could easily serve as a nursery or potential fifth bedroom to meet your changing needs. The third floor offers three additional bedrooms and a beautifully updated full bath with classic tile finishes, providing exceptional space for family, guests, or multigenerational living. Extensive improvements include; New covered two-car garage-port, brand-new deck, new privacy fence, freshly painted main level, new roof and gutters (2026), updated plumbing and electrical, new flooring throughout, new HVAC serving the third floor, beautifully remodeled kitchen and bathrooms. Walking distance from Forest Park, BJC, WashU Medical Campus, and the restaurants and shops along Euclid Avenue, this home offers an unmatched combination of location, history, and modern convenience.With a newly constructed covered garage-port, expanded outdoor living, extensive renovations, and one of the Central West End’s premier locations, 4608 McPherson offers a rare opportunity to own a truly turnkey historic home. Cheers!

4608 Mcpherson Ave, St Louis

$535,000
4 Beds 3 Baths 26042929 MLS ACTIVE Status
Welcome to 3329 Vista Avenue — a beautifully renovated historic brick home offering the space, layout, and everyday function buyers are looking for in the heart of the Gate District. Built in 1901 and thoughtfully enlarged with a two-story addition, this home blends classic St. Louis character with the comfort of modern updates. A covered front porch sets the tone before you step inside to gorgeous warm wood floors, high ceilings, period millwork, pocket doors, and great natural light. The main level offers a welcoming living room with period decorative fireplace and open dining area. Level up your entertaining game in the showstopping kitchen with center island, custom cabinetry, stainless appliances (fridge & microwave stay), and quartz and butcher block countertops. There is an exceptional amount of storage, prep space, and room to gather. A spacious family room at the back of the home has a charming window seat and adds valuable everyday living space, while a main-floor powder keeps the layout practical. Upstairs, you’ll find four generously sized bedrooms, including a standout primary suite with two double-door closets and a spa-like bath with separate vanities flanking a built-in linen closet. Large walk-in shower with bench will wash away all your cares of the day. A full hall bath and second-floor laundry make the upper level especially functional (washer/dryer stay). Out back, the privacy-fenced yard, paver patio, and detached two-story, two-car garage create a rare city package with both outdoor space and secure parking. Newer water heater and plenty of storage in basement. Centrally located near SLU, Cardinal Glennon, Lafayette Square, Tower Grove Park, and major highways, this is a move-in ready home with historic charm, modern comfort, and room to live well. This property is tax abated. See supplements.

3329 Vista Ave, St Louis

Start Your Search
