St Louis Real Estate Search


Homes for sale near Babler Park

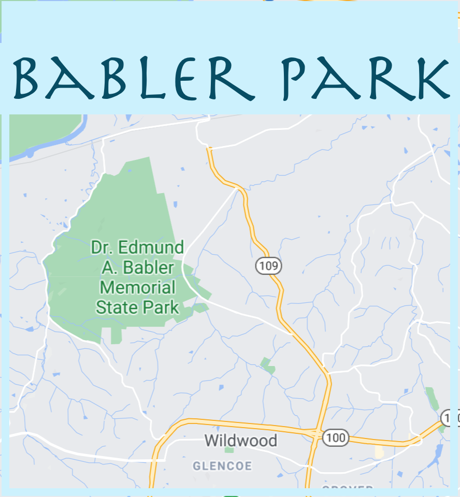
Babler Park in Wildwood MO

Edmund A. Babler State Park

Established in 1934 with the donation of land from the Babler family in memory of St. Louis surgeon Edmund A. Babler, this park was a part of the establishment of the Missouri Park system.  The raw land was assembled and then teams of men from the depression program Civilian Conservation Corps (CCC) participated in building roads and structures.  

Known as a great place to get away from it all, the park offers camping facilities, Civilian Conservation Corps architecture, and hiking, bicycling and equestrian trails.  Recently the installation of FREE wi-fi in the camping is a big plus for those needing to stay connected.

Homes Near Babler Park

$749,000
4 Beds 5 Baths 26055197 MLS COMING SOON Status
Privacy and convenience come together in this Wildwood retreat, tucked away in a peaceful wooded setting while remaining close to local amenities, dining, and activities.Set on 3.13 wooded acres, this beautiful brick-front two-story home offers a private, tree-lined setting surrounded by lush natural greenery. With approximately 3,784 square feet, there’s abundant space for both quiet living and lively entertaining. The main level features a welcoming great room with views of the lush green tree canopy, along with a formal dining room, den, breakfast room, and spacious kitchen. Upstairs, the expansive primary retreat provides a private escape with generous room for a sitting area or reading nook. The large en suite bath offers the comfort and scale of a true owner’s suite, while the walk-in closet provides exceptional storage and everyday convenience. The partially finished walk-out lower level adds even more flexible living space with a family room, recreation room. Step outside to the fire pit area, an easy extension of the home for evenings spent gathering beneath the trees. Enjoy the outdoors from the expansive, low-maintenance composite deck, where mature trees create a natural privacy screen and a peaceful green backdrop for morning coffee or evening entertaining. A 3-car garage, zoned heating and cooling, and a location within the desirable Rockwood School District complete this exceptional property. This is a home where you can enjoy your own private retreat while staying connected to everyday amenities and activities.

19334 Ossenfort Ct, Glencoe

$979,900
4 Beds 6 Baths 26057365 MLS ACTIVE Status
Set on 3.1 acres surrounded by mature trees, this custom 1.5-story Forest Homes-built residence blends timeless architectural character with beautifully designed spaces for everyday living and entertaining. From the moment you enter, arched doorways, wood flooring, and a striking wrought-iron staircase set the tone, leading into a spectacular great room with soaring two-story ceilings, oversized windows, and a custom stone gas fireplace. The heart of the home is the impressive kitchen, featuring granite countertops, a large center island with seating, a professional-style stainless range, custom stone oven surround, glass-front cabinetry, and custom wine storage, all flowing seamlessly into the breakfast area and great room. A versatile dining room, currently used as an office, adds flexibility to the main-level layout and features hardwood flooring, French doors, an arched transom window, and direct access to the butler's pantry. The main-level primary suite offers a luxurious retreat with a spa-like bath featuring a freestanding soaking tub, walk-in shower with rain head and built-in bench, dual granite vanities and two custom-organized walk-in closets. Upstairs, two additional bedrooms each enjoy their own full bath and share a spacious loft overlooking the family room. The finished walk-out lower level takes entertaining to another level with a large rec room, stone gas fireplace, exercise room, game area, and custom wet bar with granite, beverage refrigerator, and built-in microwave, an additional bedroom, and 1.5 baths. Walk out to the expansive patio or relax on the covered back deck overlooking the private, wooded surroundings. Additional highlights include a 3-car oversized side-entry garage, multiple storage areas, architectural rooflines and dormers, two HVAC systems, and a thoughtfully designed floor plan that offers both grand gathering spaces and comfortable private retreats. A truly distinctive custom home where quality, space, and setting come together.

1715 Shiloh Ridge Rd, Wildwood

$699,000
4 Beds 3 Baths 26051068 MLS ACTIVE UNDER CONTRACT Status
Tucked back on 3 wooded acres in one of Wildwood's most sought-after settings, this classic Colonial has been lovingly owned by the same family since they purchased the lot and built the home in 1978 — and is ready for its next chapter. With 4 bedrooms, 2 full baths, 1 half bath, and 2,578 square feet of timeless living space, this home offers solid bones and abundant potential in a beautiful, private setting. A long driveway winds through mature trees to a symmetrical Colonial façade with a charming wraparound hedge and inviting entry — all while keeping you minutes from Wildwood and Chesterfield's top schools, shopping, and dining. This one-owner home has been thoughtfully maintained over the years, with a number of key updates already in place: New vinyl siding (2025) First-floor HVAC (2013) and second-floor HVAC (2014) Composite deck rebuilt (2017) New front door, garage doors, and front porch railings (2017) Master bedroom, 2 of 3 guest bedrooms, hallway, and stairwell freshly painted (2017) Half bath and hall bath remodeled (2018) New Pella sliding glass doors in the breakfast room, family room, and basement (2018) The home also features a private well and septic system, all-electric appliances, and an unfinished basement offering excellent potential for additional finished living space. Original ownership and these thoughtful updates make this a rare find — bring your vision to personalize the rest and make it your own in a location that simply can't be replicated. Lots this size, this private, and this close-in rarely come to market in Wildwood.

344 Steeple Ln, Wildwood

$799,999
4 Beds 3 Baths 26041957 MLS ACTIVE Status
FIRST TIME ON THE MARKET!!! Equestrian Property Nestled on 6 picturesque acres in Wildwood within the award winning Rockwood School District, this two story residence offers an exceptional blend of Comfort and Privacy in one of Wildwood's most desirable settings!! It feels like HOME from the moment you step inside to this well maintained one owner, 4 bedroom, 2.5 bath spacious 2 Story. Main floor boasts open entry foyer, living and dining rooms, spacious family room with Wood Burning fireplace with built in surrounds on each side. Off of the living room you will find the sun room, which is perfect for an office, toy room, Reading Room, your options are endless. Open wet bar area off the family room, half bath, large breakfast room, planning desk, pantry, and door that walks out to your private backyard. Main floor laundry and closet space located off the 2 car attached garage. Second floor includes a spacious primary suite w/large walk-in his and hers closets, Soaking tub and Walk in Shower. The three secondary bedrooms are very roomy, the upstairs is complete with a full bath. Build your dream barn and bring your horses and chickens!! This picturesque property will not last long!! Home is in an estate and seller will not do any repairs. Being sold in AS IS Condition. House on the 3 acre parcel is for sale for $599,999 or purchase all 6 acres for $799,999 - 3 acre buildable lot 58 is for sale for $300,000

3672 Hawks Rest Rd, Wildwood

$799,900
4 Beds 4 Baths 26040077 MLS ACTIVE Status
LOVELY atrium ranch home in the highly desirable Wild Horse Bluff subdivision situated on a sprawling, secluded, LEVEL to sloping, 3+/- acre lot surrounded by mature trees. This custom home offers a private country feel just minutes from ample amenities & a SPECTACULAR view of the Chesterfield Valley, which is a must see! 4 Bedroom, 4 full bath home featuring 4,288+/- SqFt, 9’+/- ceilings & job-finished wood flooring through most of main level. Partially covered, expansive, flagstone front porch greets you as you step inside the entry foyer. Living room boasts a 14’+/- vaulted ceiling, wood burning fireplace & a wall of windows allowing plenty of natural light. Kitchen offers custom cabinetry, coffered ceiling, center island, breakfast bar, tile backsplash, pantry & butler’s pantry w/prep sink. Breakfast room features a 12’+/- vaulted ceiling & a bay window w/wall of windows. Primary suite with carpet, 14’+/- vaulted ceiling, large custom walk-in closet & ensuite full bath with French door entry, tile flooring, shower w/glass door, double single sink vanity, jet tub & private commode. Additional main level bedroom with carpet, slide closet & shares hall bath with a shower/tub & single sink. Office, dining room, sitting room, & laundry closet completes the main level. Walk-out lower level extends living quarters that feature a family room with a wood burning fireplace, wet bar, built-in bookcases, indoor atrium & a sliding glass walk-out to lower deck. 3rd & 4th Bedroom w/large walk-in custom closets & 1 w/ensuite bath, other shares hall bath. Unfinished utility room for additional storage space. Outside, enjoy an AWESOME level/gently rolling fully fenced-in backyard, FABULOUS/spacious upper & lower level wood decks, PERFECT for family gatherings, & a 3-car attached garage.

277 Larimore Valley Dr, Wildwood

$750,000
5 Beds 5 Baths 26036906 MLS ACTIVE Status
Tucked away on 5 breathtaking acres in the heart of Wildwood, this extraordinary lodge-inspired estate offers a lifestyle few properties can match. Surrounded by towering hardwoods and complete privacy, the setting feels more like a mountain retreat than a St. Louis address. Inside, over 5,000 square feet of living space unfolds beneath soaring wood-beamed ceilings, dramatic timber accents, and walls of windows that bring the beauty of the outdoors inside. The stunning great room serves as the heart of the home, anchored by a floor-to-ceiling stone fireplace and framed by an impressive open staircase and loft overlook that create a true "wow" moment from the moment you enter. Designed for both everyday living and unforgettable entertaining, the spacious kitchen offers abundant cabinetry, a center island, and seamless flow into gathering spaces filled with warmth and character. Multiple fireplaces, expansive living areas, and wooded views from nearly every room create an atmosphere that is both grand and inviting. The main-level primary suite is a private sanctuary featuring a spa-inspired bath, generous walk-in closet, and peaceful views of the surrounding landscape. With 5 bedrooms, 4.5 baths, and a finished walk-out lower level complete with additional recreation space, there is room for family, guests, hobbies, and multigenerational living. Step outside to discover expansive decks, winding pathways, mature trees, and a setting that changes beautifully with every season. Whether enjoying morning coffee among the treetops, hosting gatherings under the stars, or simply appreciating the quiet beauty of nature, this property delivers a rare sense of escape. A truly one-of-a-kind offering where rustic elegance, timeless craftsmanship, and unmatched privacy come together on one spectacular Wildwood estate! Property is being sold as is. Seller will not pay for or provide any inspections. Please note that new custom home construction is ongoing in front of this property. This existing residence on Lot 7 is independently owned and is offered separately from the builder inventory. The surrounding luxury custom homes are anticipated to start around $2M+, further elevating the neighborhood's appeal.

2731 Christy Ave, Wildwood

$860,000
5 Beds 5 Baths 26018655 MLS ACTIVE Status
**OPEN HOUSES on 09/12 from 2-4 and 09/13 from 1-3** This is your dream home on 3 acres in the heart of Wildwood, where custom craftsmanship, expansive living spaces, and timeless brick-and-stone construction create the ultimate ranch-style retreat. Located just 10 minutes from Wildwood Town Center and within the highly sought-after Rockwood School District, this exceptional home offers the perfect combination of privacy, space, and convenience. Featuring custom design, a stately portico, a desirable split-bedroom floor plan, and a 6-car garage, this home is designed for both everyday living and effortless entertaining. At the heart of the home is a breathtaking great room with soaring 22-foot vaulted ceilings and a cozy wood-burning stove, creating an impressive yet inviting gathering space. The chef-inspired kitchen features rich wood cabinetry, granite countertops, elegant tile flooring, and generous workspace, flowing seamlessly into the dining room with its sophisticated coffered ceiling. The private primary suite provides a peaceful retreat, while the additional main-floor bedrooms share a convenient Jack-and-Jill bathroom. The expansive lower level is an entertainer’s dream, featuring impressive 10-foot deep-pour ceilings, fresh paint, brand-new carpeting, a custom wood bar with a natural-edge top, and a pellet-burning stove. Bedrooms 4 and 5 complete the lower level with another Jack-and-Jill bathroom. Whether hosting friends, enjoying game nights, or relaxing with family, this versatile space delivers plenty of room to gather. Step outside to enjoy the beauty and privacy of your 3-acre property from the composite deck. With abundant space for outdoor activities, entertaining, and simply enjoying the peaceful surroundings, this is acreage living at its best. A massive 6-car garage provides exceptional flexibility for vehicles, hobbies, workshop space, and storage. From the soaring ceilings and custom finishes to the expansive lower level, private acreage, and unbeatable garage capacity, this distinctive Wildwood ranch offers a rare opportunity to enjoy space and privacy while remaining just minutes from Wildwood Town Center and all the amenities of the area. Schedule your private showing today and experience this exceptional Wildwood home for yourself!

18517 Gredan Ct, Wildwood

$599,900
5 Beds 4 Baths 26031241 MLS ACTIVE UNDER CONTRACT Status
Incredible opportunity to own this beautiful custom 2-story home in the highly sought-after Indian Tree subdivision, perfectly situated just off a quiet cul-de-sac on 3.09+/- secluded acres with breathtaking wooded views and complete privacy. Enjoy the best of both worlds: a peaceful, private retreat conveniently located close to dining, entertainment, and shopping. This home offers an amazing setting, abundant living space, and endless potential and priced to sell FAST! Step inside and immediately appreciate the spacious layout featuring a large living room with a wet bar and cozy wood-burning fireplace, perfect for entertaining or relaxing evenings at home. The stunning study showcases a coffered ceiling, custom built-in bookshelves, and exceptional millwork that creates an elegant and inviting workspace. The heart of the home is the expansive kitchen and breakfast room combination, offering incredible space for gatherings, everyday living, and entertaining. Just off the kitchen, step out onto one of three private decks overlooking the lush woods and peaceful backyard setting. Upstairs, the primary suite offers a private sitting area and its own deck retreat where you can enjoy complete serenity and nature views. The second floor also includes three additional spacious bedrooms and a full bath, providing plenty of room for family and guests. The professionally finished lower level is filled with natural light from numerous windows and two French doors leading to the beautifully landscaped backyard. This level also features a spacious rec room with a second wood-burning fireplace, dry bar with beverage fridge, 5th bedroom, full bath, and private office with exterior access, ideal for guests, work-from-home space, or multi-generational living. Additional highlights include an extra-large garage, three private decks, beautiful wooded surroundings, and a floor plan designed for comfortable living and entertaining. This is a rare chance to own a private retreat in an incredible location — don’t miss it! CONTINUE TO SHOW LOOKING FOR BACK UP

18024 Cider Mill Dr, Wildwood

$860,000
3 Beds 4 Baths 26027399 MLS ACTIVE Status
Set on 13 breathtaking acres in the rolling hills of Wildwood, this one-of-a-kind property offers a rare blend of privacy, natural beauty, and expansive living space. With over 6,200 square feet of living space, the home is anchored by a truly spectacular great room spanning over 1,000 square feet - featuring a soaring vaulted and beamed ceiling, multiple skylights, and walls of windows that flood the space with natural light while framing stunning views of the surrounding landscape. The spacious primary suite is a private retreat, complete with a generous sleeping area, cozy sitting room, large walk-in closet, and an updated en suite bath with dual sinks, soaking tub, and separate shower. The eat-in kitchen combines charm and function with white lower cabinetry, open upper shelving, stainless steel appliances, and its own vaulted and beamed ceiling. Just beyond, the inviting hearth room with a woodburning fireplace creates the perfect gathering space. Two additional bedrooms each offer walk-in closets and updated en suite baths, providing comfort and privacy for family or guests. The lower level adds incredible versatility with a custom playroom/kid’s hideout and two additional recreation areas. Outside, the property is nothing short of extraordinary. Explore your own private trails, enjoy the peaceful meandering creek, or gather at the cleared camping site tucked at the base of the property. Evenings can be spent around the fire pit or relaxing in the hot tub under the stars. A gated private road with electronic access—shared with just two neighboring parcels—ensures both security and seclusion. Additional highlights include a main floor laundry, powder room, oversized three-car garage, and two exterior storage spaces. The home is topped with a stone-coated steel roof system featuring a 50-year warranty for long-term peace of mind. Located in the highly sought-after Rockwood School District, this is a property that simply cannot be fully appreciated without experiencing it in person. A rare opportunity to own a truly special piece of Wildwood.

2900 Ossenfort Rd, Wildwood

Start Your Search