Luxury Home Search

Sunset Hills MO High Value Homes

Sunset Hills MO homes for sale

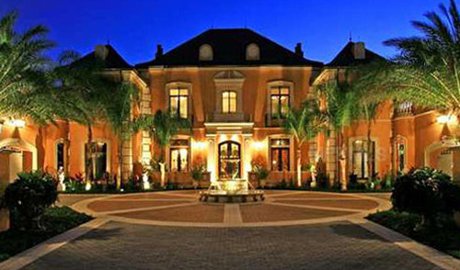
Sunset Hills Missouri benefits from the number of high value homes within its boundaries, mainly due to the community constraints on commercial development and requiring residential homes to be built on large lots.   This makes the perfect mix for luxury custom homes to be built.   

Sunset Hills also has the best golf courses available in the St. Louis area, excellent schools, nearby shopping and easy highway access for shorter commute times throughout the region. 

Building luxury homes can be a bit cliche these days, but the true luxury home requires a large lot to build on and reasonably exclusive area to build in.   Having subdivisions of small homes nearby, lots of commercial / industrial development, apartments and other low income housing is sure to turn off any homeowner looking to make a large investment in a home.   Most luxury home owners also want breath-taking views and access to quality education and shopping.   Sunset Hills is just the place, and with all these things in mind, its more affordable than many of the other known luxury areas within St. Louis .

Sunset Hills Neighborhood Pages 

 Grandview Estates Recent Sales                 Sunset Ridge Recent Sales

 Grandview Estates Homes for Sale             Sunset Farm Recent Sales

Homes For Sale Tapawingo

Tapawingo Homes Sold

Lindbergh School District Home Search

Sunset Hills Luxury Homes

$1,000,000
4 Beds 4 Baths 26042942 MLS COMING SOON Status
Open House Sunday 8/2 1-3 PM!! This magnificent brick Tudor-style estate resides across the street from Watson Trail Park and sits on a breathtaking, private 0.51-acre wooded lot in prestigious Sunset Hills, truly your own private botanical garden oasis. Boasting an impressive 5,356 square feet of luxurious living space, this home showcases timeless elegance with exceptionally spacious, generously proportioned rooms throughout. The main level impresses with a massive living room featuring a cozy fireplace, an equally expansive family room with fireplace and convenient half bath just off it, formal dining room perfect for entertaining, and a gourmet eat-in kitchen complete with a large breakfast bar, center island with prep sink, and electric cooktop. Additional main floor highlights include a dedicated office, a sunroom with built-in hot tub, and convenient main floor laundry. Rich oak woodwork, soaring beamed ceilings, and extensive custom built-ins add warmth, character, and sophistication. Upstairs, the large primary bedroom suite offers a luxurious primary bath, complemented by three additional very spacious bedrooms and a full bathroom. The huge walk-out basement features a full bath, providing exceptional flexibility for recreation, guests, or future expansion. Step outside to enjoy the expansive deck and patio overlooking the serene, lush backyard, an entertainer’s dream in a peaceful, park-like setting. Nestled in the highly sought after Lindbergh School District, this exceptional residence offers the perfect blend of classic Tudor charm, modern comforts, and resort-like private grounds. A truly rare opportunity. Welcome home!

12461 W Watson Rd, St Louis

$1,050,000
4 Beds 5 Baths 26045428 MLS ACTIVE Status
Discover exceptional craftsmanship and refined living in this former display home, perfectly positioned within the highly sought after Lindbergh School District and the prestigious Tapawingo National Golf Course subdivision. This 4 bedroom, 4.5 bath residence offers a stately brick elevation, a 3-car side entry garage, and a thoughtfully designed floor plan that blends everyday comfort with impressive entertaining spaces. Recent improvements include new architectural shingle roof (2022), new windows in the great room/living room (2024), new front facing windows (2025), Trex composite deck (2025), new exterior paint plus new sunroom and kitchen windows (2026)—providing peace of mind and enhanced curb appeal. Inside, a ceramic tiled foyer introduces an elegant office and formal dining room. The two-story great room commands attention with its dramatic wall of windows and cozy gas fireplace. The hearth room offers a second gas fireplace and serves as an intimate gathering space overlooking the private wooded backdrop and expansive deck. The gourmet kitchen is designed for both culinary excellence and effortless hosting, featuring abundant cabinetry, granite countertops, and a center island cooktop. A powder room and main floor laundry complete this level with convenience and style. The primary suite is a true retreat, offering vaulted ceilings, his and her closets, and a spa inspired bath with double vanities, jetted tub, and separate shower. There is additional storage space located off the primary suite creating the perfect space to convert to an expansive luxury walk-in closet. Each spacious additional bedroom enjoys direct access to a bathroom—one with a Jack and Jill layout and the other with a private ensuite—providing comfort and privacy for family or guests. The finished walkout lower level extends the luxury living experience with full size windows that create a seamless connection to the main level. This exceptional space includes custom flooring, a full bath, a private sauna, and direct access to the patio—ideal for relaxation or entertaining. A rare combination of architectural elegance and premium updates, this residence delivers a lifestyle defined by comfort, sophistication, and long-term value. Whether hosting memorable gatherings or enjoying serene evenings at home, this property offers an unparalleled blend of luxury and livability.

9326 Caddyshack Cir, St Louis

$899,900
4 Beds 3 Baths 26044107 MLS ACTIVE Status
Welcome to just completed 8555 Old Sappington Rd in Crestwood residing on a level .384 acre lot. This is a meticulously designed custom home where energy efficiency meets luxury. This exceptional 4 bedroom, 2.5 bathroom residence offers approximately 3,033 sq ft of oversized, light-filled living space in the highly sought-after Lindbergh School District. Set on a generous 51' x 298' lot, the home has been thoughtfully engineered from the ground up to deliver contemporary style, everyday comfort, and top-tier energy efficiency. The standout feature is the premium investment in comfort. Each level has its own dedicated HVAC system. This high-end upgrade ensures perfectly customized temperature control upstairs and downstairs, eliminating hot and cold spots while maintaining a whisper-quiet interior. Superior construction supports this climate-perfect environment with upgraded 2x6 exterior walls for maximum structural integrity and thermal performance, plus premium R21–R38 insulation throughout the entire home, resulting in significantly lower utility costs. Step inside to an expansive open-concept floor plan featuring durable Mohawk laminate flooring throughout the main living areas. The modern chef-ready kitchen shines with a full suite of sleek Whirlpool appliances, a massive oversized island, ceiling-height cabinets, and overlooks the living room and dining room. The oversized primary bedroom is engineered with advanced soundproofing for ultimate peace and privacy, each bedroom offers generous walk-in closets, and the spa-quality bathrooms boast high-end 360-degree custom tile work in every shower. A full basement provides excellent potential for future expansion or additional living space. Outside, the backyard oasis is perfect for year round enjoyment with a large covered patio featuring a wood burning fireplace and an elevated bistro deck overlooking the expansive, park-like backyard. Conveniently located, the home is close to shopping, dining, entertainment, restaurants, and major roadways. This meticulously crafted custom home offers the perfect blend of luxury finishes, thoughtful design, and long-term efficiency in a prime Crestwood location. Schedule your private showing today!

8555 Old Sappington Rd, St Louis

$1,500,000
3 Beds 4 Baths 26042681 MLS ACTIVE Status
Set on more than four private, wooded acres, this brand-new Mid-Century Modern masterpiece redefines contemporary living with architectural precision and effortless sophistication. A long, dramatic drive leads to the striking facade, where clean lines, expansive glass, and impeccably landscaped grounds create a true sense of arrival. A stunning black metal pivot door opens to soaring ceilings and an open-concept plan bathed in natural light from high transom windows. The living room centers on a sleek linear fireplace, while the designer kitchen impresses with custom cabinetry, a sprawling island, and a built-in coffee bar for refined everyday living. The main-floor primary suite is a private sanctuary, featuring its own covered patio, dual walk-in closets, and a spa-worthy bath with a soaking tub encased in a glass-wrapped shower. A stylish laundry and drop zone complete the main level. Upstairs, a lofted office with a separate sitting area provides the perfect creative escape, while a breathtaking floating staircase with all-glass railings leads to the finished lower level, offering two bedrooms, a full bath, and expansive recreation space. Outdoors, mature trees and total privacy create an inspiring natural backdrop for future amenities or a peaceful retreat. A three-car garage and exceptional craftsmanship throughout complete this modern estate, where design, nature, and serenity exist in perfect balance.

4513 Du Bourg Ln, St Louis

$2,750,000
6 Beds 8 Baths 26031948 MLS ACTIVE Status
Private, peaceful, and pure bliss at every turn! This enchanting French Country sanctuary offers over 8,700 sq ft of luxurious living space across a beautifully reimagined 4-bed, 3 full and 2 half bath main residence and an updated 2-bed, 3 full bath guest house/pool retreat nestled among the 8+ acres of lush tranquility. The main residence underwent an extensive 2023 renovation transforming the hearth room, dining room, family room, office, laundry room, foyer, both main-level powder rooms, and a breathtaking redesigned chef’s kitchen packed with Sub-Zero & Thermador appliances and dramatic commercial-grade Pella sliders opening to the stunning courtyard patio. A spacious upper-level primary suite serves as a private retreat with a balcony, sitting area, fireplace, expansive dressing room with multiple walk-in closets, sauna, and spa-inspired bath. Secondary bedrooms include custom built-ins and updated finishes, and the fully renovated hall bath is spectacular. Designed for entertaining, the speakeasy-inspired lower level offers a lounge with a stone fireplace, custom bar, wine cellar, full bath, cedar closet, abundant storage, and new flooring. A private resort unfolds as you stroll towards the charming guest house featuring a spa & heated pool with retractable enclosure, app-controlled systems, and Sonos sound throughout. Beautifully updated, the guest house includes 2 full baths & a kitchen on the main, and a 2 bed/1 bath apartment with a full eat-in kitchen upstairs. The manicured grounds are equally captivating with a tiered fountain, koi pond & stone stream bed, stamped concrete patios and walkways, lush professional landscaping, irrigation system, and private gated entrance. Additional highlights include garages for 5 vehicles, updated HVAC and water heaters, smart security system, and extensive system upgrades throughout. A truly one-of-a-kind estate offering extraordinary privacy, resort-inspired living, and timeless French Country elegance—all conveniently located near premier shopping, dining, hospitals, and within the highly sought-after Lindbergh School District. See feature sheet for more details!

10700 Starhill Dr, St Louis

Start Your Search