St Louis Real Estate Search

Crestwood Subdivision

Crestwood Subdivision homes

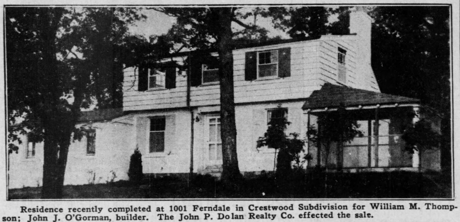
Crestwood Subdivision was built by R.J. Bull buliders starting in 1937. This neighborhood was one of the first subdivisions in Crestwood and is served by

Homes are built in the traditional cape cod style, Colonial style, ranch style and bungalow style.

The Crestwood Subdivision is bordered by Gravois Creek, and Grant's Trail.

Crestwood Subdivision Home Sales

$310,000
3 Beds 2 Baths 26040081 MLS ACTIVE Status
Welcome to this charming home with inviting curb appeal and a welcoming front porch that sets the tone for the warmth found throughout. Step inside to a bright, open floor plan filled with natural light, where beautiful hardwood floors flow throughout the main level. The dining area seamlessly connects to the updated kitchen, showcasing custom white cabinetry, stainless steel appliances, and a timeless subway tile backsplash. Just beyond, a covered porch overlooks the scenic backyard, creating the perfect spot to enjoy your morning coffee or unwind in the evening. The main level features a comfortable primary bedroom, a second bedroom, and a full bath. Upstairs, you'll find a spacious third bedroom and a versatile bonus room, both accented by luxury vinyl flooring, offering endless possibilities for a home office, playroom, or guest space. The finished lower level expands the living space with a large family room, a second full bath, and a separate utility room with abundant storage. Outside, the fenced backyard is designed for both relaxation and entertaining, featuring a covered patio that extends to an additional patio area, along with plenty of green space for gardening, pets, and play. A detached one-car garage completes this wonderful property. Ideally located near I-44 with convenient access to shopping, restaurants, and schools, this home offers the perfect blend of comfort, style, and convenience.

960 Briarton Dr, St Louis

$580,000
4 Beds 4 Baths 26033704 MLS CLOSED Status
Welcome to this beautiful newer home in Crestwood! Thoughtfully designed and impeccably finished, this Cape Cod-style home offers the perfect blend of style, comfort, and easy living. The open floor plan creates an inviting atmosphere, highlighted by gorgeous engineered wood flooring and tasteful designer touches throughout. The living room is a cozy spot to enjoy your morning coffee, gather with friends, or unwind at the end of the day. At the heart of the home, the kitchen combines function and style with a striking navy island, crisp white cabinetry, stone countertops, stainless steel appliances, and plenty of space for everyday living and entertaining. Just off the kitchen, the spacious laundry and mudroom features charming wallpaper and serves as the perfect drop zone from the attached two-car garage. The main-floor primary suite—a rare and highly desirable feature—offers two walk-in closets and a spacious ensuite bath. A second main-floor bedroom and full bath provide flexibility for guests, family, or a home office. Upstairs, a versatile loft area is ideal for homework, reading, play, or additional lounge space. Two generously sized bedrooms and a full hall bath complete the upper level. The walkout lower level is filled with natural light and offers exceptional additional living space, including two large recreation areas, abundant storage, and a fourth full bath—perfect for entertaining, hobbies, fitness, or movie nights. With beautiful finishes, a functional floor plan, and spaces designed for both everyday living and gathering with family and friends, this home truly has it all. Welcome home!

Crestwood

$421,000
3 Beds 2 Baths 26015167 MLS CLOSED Status
Welcome home to this charming two-story brick bungalow located in the sought-after Crestwood 3rd Add community. This friendly neighborhood is part of the award-winning Lindbergh School District. The eat-in kitchen features 42-inch cabinetry with crown molding, a dry bar, solid surface countertops, and stainless-steel appliances, with the refrigerator included. A separate, elegant dining area is located right off the kitchen. The cozy first floor offers 9-foot ceilings, beautiful hardwood flooring, and an abundance of natural light. From the living room, step through the glass French doors to a covered outdoor lounge area- perfect for relaxing or entertaining. The second floor includes a spacious primary suite with a walk-in closet, along with oversized secondary bedrooms with hardwood flooring throughout. The finished lower level provides additional flexible space ideal for a home office, workout area, or recreational room. Additional interior upgrades include newer Pella windows with Low-E argon gas and a newer Pella front storm door. The main plumbing stack and some plumbing within the walls were replaced in 2026, and the second-floor bathroom was remodeled in 2025. Exterior highlights include a level fenced yard, a side entry garage with additional parking spaces, and an oversized patio perfect for entertaining family and friends. The home sits directly across the street from The Ferndale Community Park and is just minutes from Grant's Trail and Sanders Park, with convenient access to shopping, dining, and major highways.

1006 Briarton Dr, St Louis

Start Your Search
