St Louis Real Estate Search


Homes for sale near Babler Park

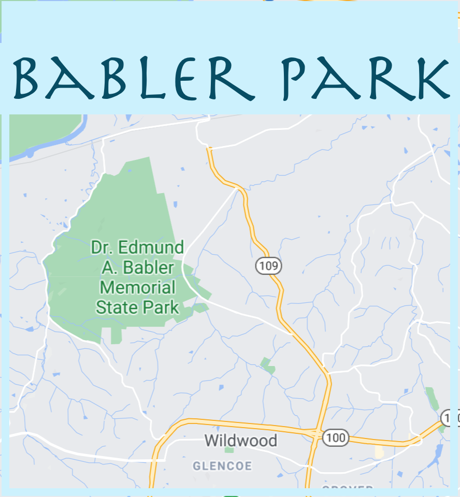
Babler Park in Wildwood MO

Edmund A. Babler State Park

Established in 1934 with the donation of land from the Babler family in memory of St. Louis surgeon Edmund A. Babler, this park was a part of the establishment of the Missouri Park system.  The raw land was assembled and then teams of men from the depression program Civilian Conservation Corps (CCC) participated in building roads and structures.  

Known as a great place to get away from it all, the park offers camping facilities, Civilian Conservation Corps architecture, and hiking, bicycling and equestrian trails.  Recently the installation of FREE wi-fi in the camping is a big plus for those needing to stay connected.

Homes Near Babler Park

$899,900
4 Beds 3 Baths 26042345 MLS COMING SOON Status
Escape to your own PRIVATE sanctuary with this CUSTOM 2-story home, nestled on nearly 4 acres of secluded woods in desirable Wildwood. The sprawling estate offers an unmatched country feel, complete with a tranquil, half-acre stocked pond and water feature. Enjoy total peace, quiet, and natural beauty only minutes from shopping, dining, and daily conveniences. 4 Bedroom, 3 full bath home featuring 3,000+/- SqFt, 2-car attached garage which connects to the Laundry Room under the main level with a Bonus Room & sliding glass door walk out. Antique barn wood, Cedar & Stucco wall accents/hardwood flooring throughout most of home. An expansive, covered wrap-around front porch welcomes you through double wood doors into an inviting entry foyer. Living room boasts a 24’+/- vaulted ceiling w/wood panels & beams, floor-to-ceiling stone wood burning fireplace, freestanding antique wood stove, built-in shelving & a wall of windows w/2 sliding glass walk-outs allowing plenty of natural light & scenic views of the property/pond. Kitchen offers custom cabinetry, granite countertops, brick backsplash, center island, Rangemaster range hood, 2 pantries & breakfast bar to Dining Room. Dining room, full bath & screened-in porch complete the main level. Upper level extends living quarters with 2 bedrooms, hall full bath & primary suite with bay window, 2 French door closets, built-in shelving & ensuite full bath with tile flooring, custom double sink vanity, custom shower, built-in shelving & linen closet. Separate open split-level steps up to a spacious recreation room that features 10’+/- ceiling, carpet, freestanding antique wood stove, dry bar, walk-out to side deck & expansive views of the property. Walk-out lower level features a 4th bedroom, bonus room, laundry/utility room, & an additional recreation room w/sliding glass walk-out to covered patio. Unfinished storage room for additional storage space. Don't miss out—schedule your private tour today! :)

840 Wild Horse Valley Rd, Wildwood

$799,999
4 Beds 3 Baths 26041957 MLS ACTIVE Status
FIRST TIME ON THE MARKET!!! Equestrian Property Nestled on 6 picturesque acres in Wildwood within the award winning Rockwood School District, this two story residence offers an exceptional blend of Comfort and Privacy in one of Wildwood's most desirable settings!! It feels like HOME from the moment you step inside to this well maintained one owner, 4 bedroom, 2.5 bath spacious 2 Story. Main floor boasts open entry foyer, living and dining rooms, spacious family room with Wood Burning fireplace with built in surrounds on each side. Off of the living room you will find the sun room, which is perfect for an office, toy room, Reading Room, your options are endless. Open wet bar area off the family room, half bath, large breakfast room, planning desk, pantry, and door that walks out to your private backyard. Main floor laundry and closet space located off the 2 car attached garage. Second floor includes a spacious primary suite w/large walk-in his and hers closets, Soaking tub and Walk in Shower. The three secondary bedrooms are very roomy, the upstairs is complete with a full bath. Build your dream barn and bring your horses and chickens!! This picturesque property will not last long!! Home is in an estate and seller will not do any repairs. Being sold in AS IS Condition. House on the 3 acre parcel is for sale for $599,999 or purchase all 6 acres for $799,999 - 3 acre buildable lot 58 is for sale for $300,000

3672 Hawks Rest Rd, Wildwood

$885,900
4 Beds 4 Baths 26040077 MLS ACTIVE Status
LOVELY atrium ranch home in the highly desirable Wild Horse Bluff subdivision situated on a sprawling, secluded, LEVEL to sloping, 3+/- acre lot surrounded by mature trees. This custom home offers a private country feel just minutes from ample amenities & a SPECTACULAR view of the Chesterfield Valley, which is a must see! 4 Bedroom, 4 full bath home featuring 4,288+/- SqFt, 9’+/- ceilings & job-finished wood flooring through most of main level. Partially covered, expansive, flagstone front porch greets you as you step inside the entry foyer. Living room boasts a 14’+/- vaulted ceiling, wood burning fireplace & a wall of windows allowing plenty of natural light. Kitchen offers custom cabinetry, coffered ceiling, center island, breakfast bar, tile backsplash, pantry & butler’s pantry w/prep sink. Breakfast room features a 12’+/- vaulted ceiling & a bay window w/wall of windows. Primary suite with carpet, 14’+/- vaulted ceiling, large custom walk-in closet & ensuite full bath with French door entry, tile flooring, shower w/glass door, double single sink vanity, jet tub & private commode. Additional main level bedroom with carpet, slide closet & shares hall bath with a shower/tub & single sink. Office, dining room, sitting room, & laundry closet completes the main level. Walk-out lower level extends living quarters that feature a family room with a wood burning fireplace, wet bar, built-in bookcases, indoor atrium & a sliding glass walk-out to lower deck. 3rd & 4th Bedroom w/large walk-in custom closets & 1 w/ensuite bath, other shares hall bath. Unfinished utility room for additional storage space. Outside, enjoy an AWESOME level/gently rolling fully fenced-in backyard, FABULOUS/spacious upper & lower level wood decks, PERFECT for family gatherings, & a 3-car attached garage.

277 Larimore Valley Dr, Wildwood

$450,000
3 Beds 3 Baths 26035865 MLS ACTIVE Status
Escape the ordinary without leaving Wildwood. Tucked among mature trees on more than four private acres, this one-of-a-kind retreat offers the peace and seclusion of a mountain getaway just minutes from everyday conveniences. If you've been searching for privacy, character, and a home that doesn't look like every other listing, you've found it. Inside, warm wood ceilings, exposed beams, and a dramatic stone fireplace create an inviting lodge-inspired atmosphere that immediately feels like home. The open living and dining areas are designed for gathering, while the custom main-floor bar adds a memorable space for entertaining friends, hosting holidays, or simply unwinding after a long day. Some rooms are simply part of the floor plan. This one becomes part of your life. Just off the living and dining rooms, a beautifully designed gathering space creates the kind of place people naturally gravitate toward. Whether it's craft cocktails with friends, a favorite bottle of wine shared over conversation, pizzas after soccer practice, holiday appetizers spread across the counter, a spirited game-day watch party, or family lingering long after dinner, it's a space that adapts to every season of life and every reason to gather. The finished walkout lower level expands the living space, offering flexibility for a family room, recreation area, home office, fitness space, or guest accommodations. Large windows throughout the home frame peaceful wooded views that change beautifully with every season. Step outside to a spacious deck where morning coffee comes with birdsong instead of backyard neighbors. A fenced yard provides room for pets or play, while the surrounding woods create the privacy and natural beauty that are becoming increasingly difficult to find. Character may capture your attention, but thoughtful updates provide lasting peace of mind, including a new roof in 2025, dual zoned HVAC systems installed in 2018 and 2019, and new basement carpet in 2026. This isn't simply a house on acreage. It's a home for buyers who value privacy, nature, entertaining, and the feeling of coming home to their own personal retreat every day.

1221 Shepard Rd, Wildwood

$850,000
5 Beds 5 Baths 26036906 MLS ACTIVE Status
Tucked away on 5 breathtaking acres in the heart of Wildwood, this extraordinary lodge-inspired estate offers a lifestyle few properties can match. Surrounded by towering hardwoods and complete privacy, the setting feels more like a mountain retreat than a St. Louis address. Inside, over 5,000 square feet of living space unfolds beneath soaring wood-beamed ceilings, dramatic timber accents, and walls of windows that bring the beauty of the outdoors inside. The stunning great room serves as the heart of the home, anchored by a floor-to-ceiling stone fireplace and framed by an impressive open staircase and loft overlook that create a true "wow" moment from the moment you enter. Designed for both everyday living and unforgettable entertaining, the spacious kitchen offers abundant cabinetry, a center island, and seamless flow into gathering spaces filled with warmth and character. Multiple fireplaces, expansive living areas, and wooded views from nearly every room create an atmosphere that is both grand and inviting. The main-level primary suite is a private sanctuary featuring a spa-inspired bath, generous walk-in closet, and peaceful views of the surrounding landscape. With 5 bedrooms, 4.5 baths, and a finished walk-out lower level complete with additional recreation space, there is room for family, guests, hobbies, and multigenerational living. Step outside to discover expansive decks, winding pathways, mature trees, and a setting that changes beautifully with every season. Whether enjoying morning coffee among the treetops, hosting gatherings under the stars, or simply appreciating the quiet beauty of nature, this property delivers a rare sense of escape. A truly one-of-a-kind offering where rustic elegance, timeless craftsmanship, and unmatched privacy come together on one spectacular Wildwood estate! Please note that new custom home construction is ongoing in front of this property. This existing residence on Lot 7 is independently owned and is offered separately from the builder inventory. The surrounding luxury custom homes are anticipated to start around $2M+, further elevating the neighborhood's appeal.

2731 Christy Ave, Wildwood

$2,550,000
4 Beds 5 Baths 26031855 MLS ACTIVE Status
Set on three tranquil acres in Wildwood, this exceptional Cape Cod marries timeless design with a sophisticated, designer-curated aesthetic. Constructed in 2019, the residence was thoughtfully conceived with an intuitive floor plan, striking details, and carefully considered moments throughout. A breathtaking entry unfolds into the stunning living room, where French doors frame sweeping views of lush greenery and fill the home with natural light. The dramatic dining room, adorned with designer wallpaper, creates an unforgettable backdrop for entertaining. At the heart of the home, the chef’s kitchen balances beauty and practicality with elevated finishes, expansive prep space, and seamless flow into the adjoining living areas. The remarkable hearth room is anchored by a handsome fireplace that rises to impressive 15-foot ceilings, while just beyond, an outdoor patio with its own fireplace invites year-round enjoyment. The main level is equally suited for everyday comfort, featuring a luxurious primary suite with a spacious walk-in closet and a beautifully appointed bath designed for relaxation. An architecturally striking staircase leads to the upper level, where two secondary bedrooms and a private office or den are complemented by the convenience of second-floor laundry. The finished lower level offers exceptional versatility with two spacious recreation areas, two additional sleeping rooms, and a full bath — ideal for guests, entertaining, or casual daily living. Adding to the home’s appeal is a charming attached carriage house above the three-car garage — a truly special retreat offering extraordinary flexibility for extended family, guests, an au pair, or private work-from-home quarters. Complete with its own kitchen, dining area, living room, bedroom, and full bath, the space is perfectly suited for long-term stays or independent living. The oversized garage also includes abundant storage and electric vehicle charging stations. Peaceful, private, and impeccably designed, this rare Wildwood offering seamlessly blends classic character with refined modern living.

744 Spiceberry Ln, Wildwood

$629,900
5 Beds 4 Baths 26031241 MLS ACTIVE Status
Incredible opportunity to own this beautiful custom 2-story home in the highly sought-after Indian Tree subdivision, perfectly situated just off a quiet cul-de-sac on 3.09+/- secluded acres with breathtaking wooded views and complete privacy. Enjoy the best of both worlds: a peaceful, private retreat conveniently located close to dining, entertainment, and shopping. This home offers an amazing setting, abundant living space, and endless potential and priced to sell FAST! Step inside and immediately appreciate the spacious layout featuring a large living room with a wet bar and cozy wood-burning fireplace, perfect for entertaining or relaxing evenings at home. The stunning study showcases a coffered ceiling, custom built-in bookshelves, and exceptional millwork that creates an elegant and inviting workspace. The heart of the home is the expansive kitchen and breakfast room combination, offering incredible space for gatherings, everyday living, and entertaining. Just off the kitchen, step out onto one of three private decks overlooking the lush woods and peaceful backyard setting. Upstairs, the primary suite offers a private sitting area and its own deck retreat where you can enjoy complete serenity and nature views. The second floor also includes three additional spacious bedrooms and a full bath, providing plenty of room for family and guests. The professionally finished lower level is filled with natural light from numerous windows and two French doors leading to the beautifully landscaped backyard. This level also features a spacious rec room with a second wood-burning fireplace, dry bar with beverage fridge, 5th bedroom, full bath, and private office with exterior access, ideal for guests, work-from-home space, or multi-generational living. Additional highlights include an extra-large garage, three private decks, beautiful wooded surroundings, and a floor plan designed for comfortable living and entertaining. This is a rare chance to own a private retreat in an incredible location — don’t miss it!

18024 Cider Mill Dr, Wildwood

$499,900
4 Beds 3 Baths 26026204 MLS ACTIVE UNDER CONTRACT Status
Experience the perfect blend of peace, architectural style, and unmatched entertaining potential in the highly sought-after Indian Tree subdivision. Situated on a sprawling, secluded 3.1+/- acre lot surrounded by mature trees, this custom mid-century home offers a private country feel just minutes from modern conveniences. 3,599+/- SqFt, 4 bedroom, 3 full bath home featuring mid-century exterior components of a low pitch/gentle slope roof, clean lines, and a variety of exterior finishes of brick, cedar and color. Partially covered front porch greets you as you step inside the open floor plan. Mostly job-finished, wood flooring throughout the main level. Spacious, eat-in kitchen featuring custom cabinetry, granite countertops, center island w/breakfast bar, open to lower level & glass walk-out to deck allowing plenty of natural light. Adjacent dining room with crown molding & chair railing. Primary suite with floor-to-ceiling fireplace, Juliet balcony, multiple closets, glass walk-out to private deck, single sink vanity, private commode & shower/tub. Two additional bedrooms, 1 w/carpeting, bi-fold closets & share hall full bath. Walk-out lower level extends living quarters boasting a living room w/16’+/- ceiling to main level, floor-to-ceiling fireplace, wet bar & a sliding glass door walk-out to large patio. 4th Bedroom, full bath, 2 rec rooms, storage room & unfinished laundry/storage room completes the lower level. Outside, you will enjoy an AWESOME gently sloping lot surrounded by lush/mature trees & a 2-car attached garage. Country living just minutes from Wildwood Town Center and easy access to shopping, parks, Manchester Road, and AAA Rockwood schools. From intimate dinner parties to large-scale celebrations, this architectural gem is ready for its next host. Schedule your private tour today!

18005 Indian Tree Run, Wildwood

$860,000
3 Beds 4 Baths 26027399 MLS ACTIVE Status
Set on 13 breathtaking acres in the rolling hills of Wildwood, this one-of-a-kind property offers a rare blend of privacy, natural beauty, and expansive living space. With over 6,200 square feet of living space, the home is anchored by a truly spectacular great room spanning over 1,000 square feet - featuring a soaring vaulted and beamed ceiling, multiple skylights, and walls of windows that flood the space with natural light while framing stunning views of the surrounding landscape. The spacious primary suite is a private retreat, complete with a generous sleeping area, cozy sitting room, large walk-in closet, and an updated en suite bath with dual sinks, soaking tub, and separate shower. The eat-in kitchen combines charm and function with white lower cabinetry, open upper shelving, stainless steel appliances, and its own vaulted and beamed ceiling. Just beyond, the inviting hearth room with a woodburning fireplace creates the perfect gathering space. Two additional bedrooms each offer walk-in closets and updated en suite baths, providing comfort and privacy for family or guests. The lower level adds incredible versatility with a custom playroom/kid’s hideout and two additional recreation areas. Outside, the property is nothing short of extraordinary. Explore your own private trails, enjoy the peaceful meandering creek, or gather at the cleared camping site tucked at the base of the property. Evenings can be spent around the fire pit or relaxing in the hot tub under the stars. A gated private road with electronic access—shared with just two neighboring parcels—ensures both security and seclusion. Additional highlights include a main floor laundry, powder room, oversized three-car garage, and two exterior storage spaces. The home is topped with a stone-coated steel roof system featuring a 50-year warranty for long-term peace of mind. Located in the highly sought-after Rockwood School District, this is a property that simply cannot be fully appreciated without experiencing it in person. A rare opportunity to own a truly special piece of Wildwood.

2900 Ossenfort Rd, Wildwood

$950,000
5 Beds 5 Baths 26025656 MLS ACTIVE Status
Luxury living in the highly sought after Rockwood School District. This 5 bedroom, 4 full and 1 half bath residence seamlessly blends refined design, everyday comfort, and exceptional indoor/outdoor living. At the heart of the home is a fully remodeled chef’s kitchen, thoughtfully designed with a built-in vintage-inspired ILVE range, double ovens, all new appliances, newly installed Carrara marble countertops, and a statement pot rack above the oversized island. A built-in espresso machine (just one year old) with dedicated water line, drain, and filtration system adds a true luxury touch. The kitchen flows effortlessly into the dramatic two story family room featuring a fireplace, wet bar, and expansive views of the backyard oasis, an ideal setting for both entertaining and everyday living. The main level also includes a formal dining room and a well appointed office with custom built-ins, offering an ideal work-from-home setup. The main floor primary suite serves as a private retreat, complete with its own fireplace, generous walk-in closet, and a spa-inspired bath with dual vanities, separate shower, and soaking tub. Upstairs, you will find three spacious bedrooms and a versatile loft lounge. One bedroom enjoys a private en-suite bath, while the remaining two share a well-appointed full bath. The finished lower level expands the living space even further, offering a large rec room, full kitchen, additional bedroom, full bath, workout room, and sewing room, perfect for guests, hobbies, or extended living arrangements. Outdoors, the home transforms into a private resort style escape with a pool, outdoor kitchen with bar top, and beautifully landscaped grounds designed for relaxation and entertaining. Additional highlight: a garage equipped with a golf simulator for year round enjoyment. A rare opportunity in a prime Wildwood location, close to top rated schools, shopping, dining, and everyday conveniences. Welcome Home!

17954 Saddle Horn Rd, Wildwood

$1,100,000
5 Beds 6 Baths 26009608 MLS ACTIVE Status
SELLER IS OFFERING UP TO 20K TOWARD YOUR CLOSING COST OR PREPAIDS WITH AN ACCEPTABLE OFFER BY AUGUST 30TH. This unique French country home features 5 bedrooms and 6 bathrooms (3 full and 3 half) and was designed by artist John Pils in collaboration with Timberland Design. Set on 3 serene acres of wooded land, this architectural gem seamlessly combines artistry, craftsmanship, and comfort. The home boasts soaring cathedral ceilings, natural pine and red oak details, and thoughtfully crafted elements that reflect the tranquility of the surrounding landscape. The updated kitchen includes granite countertops and stainless-steel appliances, flowing effortlessly into a breakfast area and hearth room anchored by a stone wood-burning fireplace. A dramatic 2.5-story wall of windows floods the dining room and the adjacent two-story great room with natural light, providing breathtaking views of the property. The primary suite features cathedral ceilings, two spacious walk-in closets, and a spa-like bathroom complete with dual vanities, a separate shower, and a private water closet. Upstairs, you'll find two more bedrooms, a loft, and John Pils’ hidden study. The walkout lower level offers impressive entertaining space, including a wine bar, a custom wine cellar, a tasting room, two additional bedrooms, and 1.5 baths. Two screened porches span both levels, creating the perfect setting for enjoying nature, sipping morning coffee, or unwinding with an evening cocktail. Additional highlights of this exceptional property include a mudroom and a 3-car garage, making it a rare offering that balances character and comfort in a private yet convenient location, minutes from the Valley. 64/40 makes this an ideal location, offering a sense of escape from your daily demands. Updates include Brand new septic system sintalled, 8/2025 new pump and drain field, new flooring in upstairs bathroom, main floor half bath and LL half bath, new showers in primary and LL, added stone and split rail fence and lights along driveway, installed retianing rock walls in backyard and along driveway, new asphalt driveway, custom wine cellar, HWH 2022, water softener installed, irrigation system installed, Roof is aprox 11 years.

832 Stone Bridge Springs Dr, Wildwood

Start Your Search