Grantwood Village Home Search

Forest Haven Home Sales

8801 Julia Dent Dr, St Louis
$499,900
3 Beds ⋅ 4 Baths ⋅ 26058855 MLS ⋅ COMING SOON Status
The first thing you’ll notice about 8801 Julia Dent Drive is it’s seclusion among the old growth oak trees that define the desirable Town of Grantwood Village. Nestled among custom landscaping in the Forest Haven section, this unique keystone home on .77 acres and is on a choice lot that is all but invisible from the busy intersection of Laclede Station Road and Rock Hill Road in South County. Trees that were alive when President Ulysses S. Grant and his wife, Julia Dent lived here still thrive due to protective ordinances that ensure the tranquil surroundings. The house is most often described as “unique” with its glass walls and generous overhangs. It was designed by a well-known commercial artist, Alexander Loelkes, who built this contemporary house for his family in 1951. It has been occupied and well maintained by the family since then. The 2,657 square foot house was built with classic Roman brick, Tennessee Limestone, and real redwood, and has been lovingly maintained by the Loelkes family for 75 years. Recently updated Anderson windows offer convenience, safety, and lower utility bills as well as great views. From any room the new owner will enjoy expansive views of green and growing landscapes carefully cultivated to feature a perennial showcase of colorful trees and plants. 7 large rooms, 3 bedrooms, 4 baths, 3 fireplaces, a partially finished basement and a 2-car garage with a utility alcove offer plenty of working space. The original baseboard heating system is well supported and offers warm floors in the winter plus heated bathroom floors and one heated wall in the primary bath. This system is backed by two modern HVAC systems for year-round comfort. The electrical system has been updated to 200 amps and multiple GFI receptables have been installed. An efficient Generac generator ensures no inconvenience during unexpected power outages. The primary bath features unique glass countertops, perfect tile, a luxurious square tub and glass partition that separates the tub/shower from the classic low-profile toilet. This room offers a heated floor and shower wall, as well as approximately 54 cubic feet of storage in handcrafted wooden cabinets with sliding doors. Laundry chutes on the first and second floor lead to the well-designed basement laundry room equipped with a mini fridge and television. A built-in spa is a unique lower-level feature, as are the Jacuzzi tub, bidet and hand-painted garden motif surrounding the tub. Together they offer a quiet respite from the daily grind with adequate surrounding room for relaxation or recreation. A built-in barbecue grill/fireplace allows for a unique party experience. The lower level is protected by a complete water proofing system with two sump pumps. The large dining room features two glass walls and two imported African mahogany walls, all with cove molding. A corner fireplace is surrounded by a deep hearth and surrounding Tennessee limestone that matches the two extra wide capped chimneys that support the well-functioning dining room and living room fireplaces. There are 75 linear feet of custom- made, lined silk drapes in the living room and primary bedroom. Custom-made shears in the living room allow for convenient management of the ample sunlight that pours through the expansive windows. The living area features four pocket doors that allow for temporary room divisions to accommodate an active lifestyle. The metal kitchen cabinets with glass fronts in the Mid-Century modern kitchen are in excellent condition. A stone herb planter doubles as a window seat. Through the window wall you can enjoy a wide patio that provides space for entertaining or just watching the indigenous wildlife that plays in the yard around four small ponds with moving water. A Dutch door provides easy access. This home is situated in a child and dog friendly neighborhood where walking and visiting with neighbors is a favorite pastime. It is in the incorporated municipality of Grantwood Village wi

8801 Julia Dent Dr, St Louis

7425 Raleigh Dr, St Louis
$417,900
3 Beds ⋅ 2 Baths ⋅ 26046435 MLS ⋅ CLOSED Status
Nestled on a beautiful half-acre lot in the desirable Forest Haven subdivision, this charming brick and stone home offers timeless character, thoughtful updates, and an exceptional location. Situated within the highly sought-after Lindbergh School District and featuring exclusive private gate access to Grant's Farm, this is a rare opportunity to own a truly special property. This inviting home offers 3 bedrooms, 1.5 baths, and a versatile floor plan designed for comfortable living. A finished breezeway provides the perfect space for a den, home office, or cozy sitting room. The classic white kitchen is complemented by neutral decor throughout, while some hardwood floors are exposed, additional hardwood is believed to be beneath the existing carpet, offering even more potential. The spacious family room centers around a stunning stone fireplace that has been converted to gas, creating a warm and welcoming gathering space. The partially finished lower level expands your living and entertaining options with a wet bar and convenient half bath. Outside, enjoy the privacy of a large backyard with an expansive patio, perfect for entertaining, relaxing, or outdoor dining. The oversized rear-entry 2-car garage and abundant off-street parking provide convenience for homeowners and guests alike. Additional updates include a new roof, offering low-maintenance exterior living & an EV charger already installed! Conveniently located near shopping, dining, parks, and major highways, this home combines classic charm, modern updates, an unbeatable location, and outstanding potential.

7425 Raleigh Dr, St Louis

7308 Shiloh Ln, Affton
$625,000
4 Beds ⋅ 3 Baths ⋅ 26033546 MLS ⋅ CLOSED Status
Welcome to 7308 Shiloh Ln in the coveted Grantwood Village neighborhood — a meticulously rehabbed, move-in ready ranch on nearly ½ acre in the Forest Haven subdivision. From top to bottom, inside and out, this home has been transformed w/ contemporary finishes & major mechanical updates throughout. The main level impresses from the moment you walk in. Matching black granite countertops, white shaker soft-close cabinetry, black tile flooring & recessed lighting set the tone in the kitchen, which is fully equipped w/ SS appliances incl. gas cooktop, built-in gas oven, dishwasher & microwave. Refinished hardwood floors, crown molding, custom cabinetry & French doors add warmth & character throughout the living spaces. A wood-burning fireplace anchors the living room, w/ a separate dining room & pocket doors rounding out the main entertaining areas. Main level offers 3 BD & 2 full BA, incl. a primary en-suite. Two add'l BDs share a full hallway BA. A convenient breezeway w/ main-level laundry hookup (W/D) connects directly to the attached 2-car garage w/ garage door opener & direct access. Double-pane windows, ceiling fans & ample natural light throughout. The partially finished LL significantly expands the living space w/ an official 4th BD, 3rd full BA & spacious family room — fully built out & ready to enjoy. Remaining unfinished space offers room for storage, a home gym, workshop, or whatever suits your needs. Major systems have all been addressed: 2 new HVAC systems (forced air/central air), new roof, fascia, soffit & gutters, brand-new water heater, & updated electrical. Concrete perimeter foundation w/ sump pump. Brick & stone exterior. Truly turn-key — zero deferred maintenance. Outside, enjoy one of the largest lots on the street at nearly ½ acre. A rear patio is perfect for outdoor entertaining, w/ a huge backyard offering room to roam. Property is landscaped front & back w/ great curb appeal. Located in the highly regarded Lindbergh School District — Sappington Elem. (7/10), Sperreng Middle & Lindbergh Sr. High (9/10). Low annual HOA of just $30. Easy access to major highways, dining & shopping. Don't miss your opportunity to own this stunning home in one of St. Louis's most sought-after communities!

7308 Shiloh Ln, Affton

7369 Whitehaven Dr, St Louis

$995,000
5 Beds ⋅ 5 Baths ⋅ 26029093 MLS ⋅ ACTIVE Status
Welcome to 7369 Whitehaven Drive, nestled in the highly sought-after Forest Haven subdivision in Grantwood Village—one of South County’s most desirable neighborhoods. Located within the award-winning Lindbergh School District, this home offers a rare blend of charm, space, and an unbeatable setting. Set on an expansive half-acre lot, the property is surrounded by breathtaking, centuries-old oak trees that create a picturesque and serene environment you simply won’t find just anywhere. Forest Haven is known for its natural beauty and unique character, and this home is no exception. Even more special, the subdivision offers direct walking access to Grant’s Farm—an incredible feature that adds both convenience and a touch of local history to your everyday lifestyle. Inside, you’ll find beautiful woodwork that adds warmth and timeless appeal throughout the home. The layout provides comfortable living spaces with plenty of opportunity to make it your own. Downstairs, a private sauna offers a relaxing retreat—perfect for unwinding at the end of the day. Additional highlights include a spacious detached two-car garage, offering both functionality and extra storage, as well as the privacy and room to enjoy outdoor living on your generous lot. This is more than just a home—it’s an opportunity to live in a truly special community with character, charm, and unmatched surroundings. Don’t miss your chance to own a piece of Forest Haven.

7369 Whitehaven Dr, St Louis
7654 Paragon Cir, Grantwood Village
$575,000
4 Beds ⋅ 3 Baths ⋅ 26007776 MLS ⋅ CLOSED Status
Welcome to this exceptional four-bedroom, all-brick ranch in the highly sought-after Lindbergh School District — perfectly positioned on one of the largest lots in all of Grantwood Village. Located on a quiet dead-end street, this home offers a rare combination of space, privacy, and neighborhood charm. Step inside and you’ll immediately notice the bright, open flow of the main level. Living spaces extend seamlessly from front to back, capturing beautiful views of the expansive, park-like yard. The extraordinary lot is truly the star — wide-open green space framed by mature oak trees, creating the perfect setting for entertaining, relaxing, or letting kids run and play. The walkout lower level adds outstanding versatility, featuring a private bedroom, full bath, kitchen, and living area — ideal for guests, in-laws, teens, or multi-generational living. It lives like a second home within the home. The showpiece is the spacious 12' x 17' three-season room with a cozy fireplace overlooking the backyard. Whether you're hosting gatherings, watching football in the yard, enjoying winter sledding, or simply unwinding with a cup of coffee, this space delivers year-round enjoyment. An in-ground sprinkler system and professionally maintained lawn care keep the grounds lush and picture-perfect, enhancing both curb appeal and everyday enjoyment. Homes offering this much lot size, flexibility, and setting in Grantwood Village are rare. Schedule your showing today — offers will be reviewed at 5:00 PM on Sunday, February 15th.

7654 Paragon Cir, Grantwood Village

7424 Granbury Cir, St Louis
$412,000
3 Beds ⋅ 2 Baths ⋅ 25070928 MLS ⋅ CLOSED Status
Welcome home to 7424 Granbury Drive, where timeless charm meets thoughtful updates in one of St. Louis’ most sought-after neighborhoods, Forest Haven in Grantwood Village. Nestled in the award-winning Lindbergh School District, this spacious home offers nearly 2,000 square feet of living space designed for comfort, connection, and everyday joy. From the moment you arrive, you’ll feel the warmth of this friendly community. Forest Haven isn’t just a subdivision, it’s a neighborhood where neighbors wave from their porches, kids ride bikes to friends’ houses, and families come together for seasonal traditions like the neighborhood Easter Egg Hunt, Fall Festival, and block parties. The streets are lined with mature trees, and you’re just minutes from Grant’s Trail, Grant’s Farm, and Whitecliff Park, creating a perfect blend of suburban peace and outdoor activity. Step inside this single-story ranch and discover an interior that lives as beautifully as it looks. The luxury-renovated kitchen is the heart of the home featuring custom cabinetry, quartz countertops, stainless steel appliances, and a center island ideal for morning coffee or casual entertaining. The open layout flows seamlessly to the dining and living areas, creating an inviting space for gatherings both big and small. Natural light fills the rooms, highlighting the fresh finishes and warm neutral palette. With two beautifully updated bathrooms, every detail has been considered for both style and function. The primary suite offers a peaceful retreat, while the secondary bedrooms provide flexibility for guests, kids, or a home office. Having everything on one level will make life easier now and down the road. Major updates give you peace of mind, including a brand-new roof, newer systems, and modern finishes throughout. Step outside and enjoy your private backyard—ideal for barbecues, gardening, or simply relaxing under the trees after a long day. The attached garage adds convenience, and the location can not be beat! If you’ve been searching for a move-in ready home in a truly beautiful neighborhood, 7424 Granbury Drive delivers it all: award-winning schools, modern updates, nearly 2,000 sq ft of single-level living space, and scenery that will cause a big exhale. Come look for yourself.

7424 Granbury Cir, St Louis

Start Your Search

Listings courtesy of Mid America Regional Information Systems Internet Data Exchange as distributed by MLS GRID.


Based on information submitted to the MLS GRID as of . All data is obtained from various sources and may not have been verified by broker of MLS GRID. Supplied Open House Information is subject to change without notice. All information should be independently reviewed and verified for accuracy. Properties may or may not be listed by the office/agent presenting the information. Some listings have been excluded from this website.


Forest Haven Neighborhood

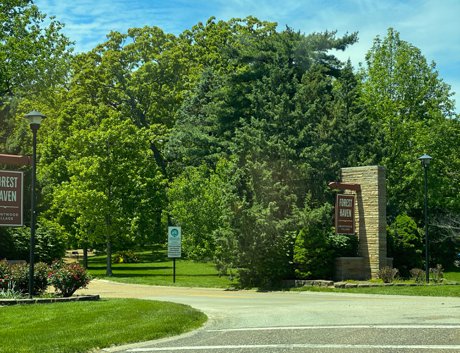
Built by Frank Widener, home builder, starting in 1952, Forest Haven subdivision is the largest neighborhood in Grantwood Village.  Homes are almost entirely brick, with most homes being ranch style on large partially wooded lots.

Located in Lindbergh School District, Forest Haven is bound by Gravois, Laclede Station and S. Rock Hill Rd.

Forest Haven neighborhood

How much is your home worth?

Get instant property value now!