St Louis Real Estate Search

Cliff Cave Park

Originally called Indian Cave, Cliff Cave Park got its name from the cave tucked into the bluffs. This park has a unique history in the expansion West. 


In 1749 Jean Baptiste D’Gamache received the cave and land through a Spanish Land Grant. Later in the 18th Century French Fur trappers used the cave as a tavern for traders traveling on the Mississippi. In 1868 the property was sold to Cliff Cave Wine Company. In the Late 1800s, volunteer soldiers from Jefferson Barracks built a new saloon in the entrance. In 1969 Cliff Cave was purchased by St. Louis County Parks and Recreation and was opened to the public in 1977.


Cliff Cave Park is part of the Mississippi River Greenway and was designated as a Heritage Park in 1986 which limits the amount of development that can take place there. In 2009 the entrance to the cave was gated to protect the endangered Indiana Bats and preserve remaining archeological artifacts. Since the installation of the gate, the population of Indiana bats has increased. Big Brown Bats, Little Brown Bats, Eastern Pipistrelle Bats, Cave Salamanders, Isopods, and other cave critters inhabit the cave as well.


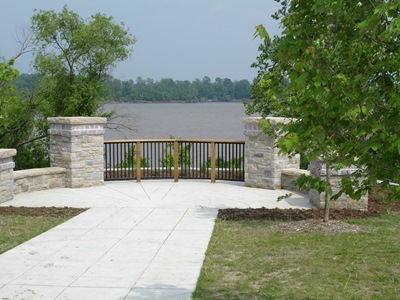
Recently in 2018 Cliff Cave Park underwent a major facelift which was funded by the Great Rivers Greenway. It extended an existing five mile paved trail up a bluff to a stunning, new Mississippi river overlook and included a 210 FT pedestrian bridge over cliff cave road to connect visitors to the overlook. Other additions include new restrooms, additional parking, a pedestrian bridge over a creek, and new signalized cross walk across telegraph road. New trees, shrubbery, and flowers native to the area were planted as well. 


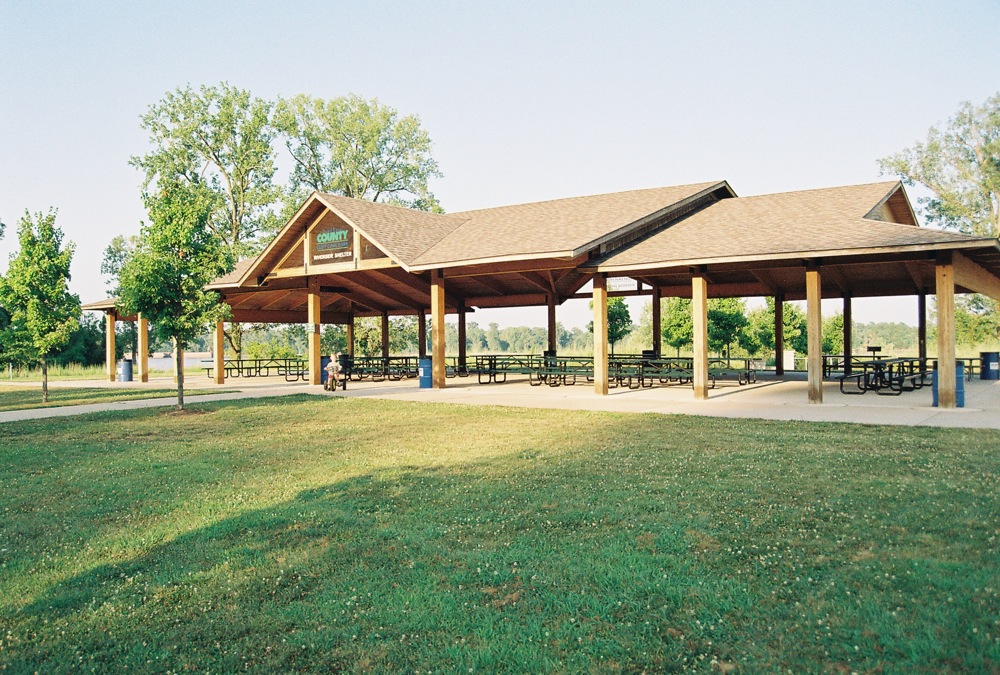
The trails of varying lengths through the bluffs and up to the overlook should not be missed! Soak in all of the wildlife and natural beauty as you walk or bike! There is also a pavilion that can be reserved for events. 
   

Home sales Near Cliff Cave Park

$445,000
4 Beds 4 Baths 26047351 MLS COMING SOON Status
Welcome home to this beautifully updated 4 bedroom, 2 full and 2 half bath 2 story house offering over 3,500 square feet of exceptional living space. From the moment you step inside, you'll appreciate the gorgeous hardwood floors that flow throughout the main level and the fresh, light color palette that creates a warm and inviting atmosphere. The showstopping, fully remodeled kitchen is truly the heart of the home, featuring an expansive center island, stunning quartz countertops, soft close cabinetry, stainless steel appliances, and an inviting sitting area surrounded by beautiful bay windows, perfect for morning coffee or gathering with family and friends. The spacious living room features wall of windows providing plenty of natural light & gorgeous gas fireplace framed by built in bookcases. Thoughtfully designed for both everyday living and entertaining, the main level also offers a spacious separate dining room, convenient main-floor laundry, ½ bath and an attached two-car garage. Upstairs, retreat to the impressive primary suite complete with a luxurious, updated ensuite bath featuring double vanities, tub, separate shower, and a generous walk-in closet. Three additional oversized bedrooms provide abundant natural light, while the hall bath completes the space. The finished lower level expands your living space with a large family room, recreation area, wet bar, and half bath, making it the perfect destination for game days, movie nights, or entertaining. Even with all the finished square footage, you'll still enjoy an impressive amount of storage space. Step outside to your private backyard oasis featuring a massive concrete patio, charming pergola, and water feature, the ideal setting for relaxing evenings, summer barbecues, & entertaining. New roof- 2025 Located just a short walk from Cliff Cave Park, scenic trails, shopping, restaurants, and everyday conveniences, this exceptional home offers the perfect blend of luxury, comfort, and location. Don't miss your opportunity to make 5639 Cliff Cave Crossing Drive your next home!

5639 Cliff Cave Crossing Dr, St Louis

$850,000
4 Beds 5 Baths 26045744 MLS ACTIVE UNDER CONTRACT Status
Commanding a premier bluff-top setting with panoramic views stretching for miles across the Mississippi River Valley, this exceptional residence offers a rare blend of elegance, comfort, and natural beauty. Located in desirable Fordyce Bluffs, the impeccably maintained 1.5-story home welcomes you with a dramatic two-story foyer and elegant staircase, while the formal dining room framed by graceful archways and columns creates a stunning setting for entertaining. The soaring great room showcases hardwood floors, crown molding, a gas fireplace, and a spectacular wall of Palladian windows that flood the home with natural light while framing the breathtaking scenery. The open kitchen features newer stainless steel appliances, abundant white cabinetry, a spacious wraparound peninsula with breakfast bar seating, and an adjoining breakfast area with seamless access to the glass-railed deck. The main-floor primary suite offers a walk-in closet and luxurious bath with dual vanities, soaking tub, and separate shower. Upstairs includes a Jack-and-Jill bedroom layout plus an additional spacious bedroom with a private ensuite bath. The finished walkout lower level provides extensive living and entertaining space, including a large recreation area, full bath, storage space, and a four-season room that opens to an expansive patio. Beautifully landscaped and meticulously cared for, this home also features a 3-car garage and extensive 2025 updates, including a new roof, gutters, fascia, siding, front door, garage doors, and stainless steel kitchen appliances. Whether enjoying sunrise coffee on the deck, hosting gatherings on the patio, or unwinding in the comfort of the four-season room, the ever-changing valley views create an extraordinary backdrop that can be enjoyed every season, every day of the year.

343 Bluff View Cir, St Louis

$975,000
5 Beds 5 Baths 26045226 MLS ACTIVE Status
Welcome to 2922 Christopher Dr. Built in 2019, this exceptional custom home seamlessly blends luxury, comfort, and thoughtful design in the highly sought-after Oakville High School district. Offering over 5,800 sq ft of living space on more than a half-acre, this 5-bedroom, 4.5-bath home is loaded with premium finishes and amenities. Step through the impressive 8' front door into a light-filled interior featuring soaring 20' ceilings in the great room, hardwood floors, crown molding, coffered ceilings, custom built-ins, and two gas fireplaces in the great room and hearth room. The chef's kitchen is truly a showpiece with an 8' center island, 42" custom cabinetry, Sub-Zero refrigerator, premium appliances, integrated Miele coffee system, ice maker, wine cooler, wet bar, and abundant workspace. The main-floor primary suite offers a private retreat with heated bathroom floors, dual vanities, a spacious walk-in closet, and spa-like finishes. A dedicated office, formal dining room, mudroom, and main-floor laundry add everyday convenience. Upstairs, you'll find three generously sized bedrooms, each with walk-in closets, along with two full baths. The finished walk-out lower level is built for entertaining with a theater room featuring power reclining home theater seating, motion-sensor stair lighting, a fifth bedroom, full bath with heated floors, and plenty of additional living space. Enjoy the outdoors from the covered composite deck overlooking the fully fenced backyard. Additional highlights include dual HVAC systems, a 3-car HEATED garage, abundant natural light, and craftsmanship that is evident throughout. This is luxury living at its finest in one of South County's most desirable locations. INCLUDED: hot tub, outdoor tv, all appliances in kitchen, washer, dryer, theatre seating, lower level fridge, garage fridge and garage freezer, projector and projector screen in sale.

2922 Christopher Dr, St Louis

$350,000
3 Beds 3 Baths 26043346 MLS ACTIVE Status
Welcome home to Oakville charm with all the right updates and all the right spaces. This beautifully updated 1,920 sq ft home stands out from the start with brand new siding and a brand new roof, instantly boosting both curb appeal and peace of mind. The inviting and expansive front porch, gorgeous exterior presence, and undeniable charm make this one feel like home before you even step inside. The moment you open the door, you’re welcomed by a desirable open floor plan designed for the way people actually live today—bright, connected, functional, and effortlessly comfortable. The flow of this home is one of its best features, with spacious living areas that feel open and airy while still giving each room purpose. Modern accents throughout add just the right amount of style, and new flooring brings a fresh, updated feel that ties everything together beautifully. The main living spaces are ideal for both everyday life and hosting, with a layout that makes entertaining easy and natural. The walkout basement is a standout feature, offering the perfect extension of the home for gatherings, game nights, movie marathons, or simply extra room to spread out and enjoy. Whether you’re hosting a crowd or just want flexible living space, this lower level delivers. The primary suite offers a comfortable retreat with its own attached bath, creating a private space to unwind at the end of the day. Outside, the backyard is ready for everything from quiet mornings to weekend get-togethers, complete with full privacy fencing for that tucked-away feel everyone loves. And the outdoor extras here are truly special—an incredible shed/bar with full electric adds endless possibilities for entertaining, hobbies, or the ultimate backyard hangout, while the gazebo creates the perfect spot to relax, sip your coffee, or enjoy evenings. The 2-car garage, smart layout, and seamless flow throughout the home add the kind of everyday functionality that makes this one just as practical as it is charming. And then there’s the neighborhood—because this one doesn’t just offer a great house, it offers a great lifestyle. Set in an amazing family-friendly community, you’ll love the picturesque neighborhood lake with its charming fountain, adding the kind of scenic backdrop and welcoming atmosphere that’s hard to find and even harder to leave. This is the kind of home that checks the boxes and still has personality—the kind of place that feels warm, fun, stylish, and ready for its next chapter. Thoughtfully updated and full of character, this Oakville gem is one you won’t want to miss.

2546 Baltusrol Dr, Unincorporated

$350,000
4 Beds 3 Baths 26021498 MLS ACTIVE UNDER CONTRACT Status
Tucked away on a quiet cul-de-sac and backing directly to the breathtaking beauty of Cliff Cave Park, this is more than a home—it's a lifestyle. Imagine stepping from your newly renovated deck onto miles of wooded trails, with over 525 acres of preserved forest, wildlife, and scenic hiking and biking paths quite literally at your back door. Whether you're an early morning trail runner, an avid mountain biker, or someone who simply loves sipping coffee while surrounded by nature, this home offers an everyday escape without ever leaving your neighborhood. Inside, warmth and timeless craftsmanship greet you at every turn. Rich, beautifully preserved woodwork, soaring vaulted ceilings with striking exposed beams, and custom built-ins flanking the fireplace create a great room that feels both grand and welcoming—the kind of space where holidays are celebrated, conversations linger long after dinner, and memories are made. The walk-out lower level is an entertainer's dream, blending nostalgia and functionality with its incredible 70s-inspired bar, expansive gathering spaces, fourth bedroom, third full bath, generous storage, and room to host everyone for game days, movie nights, holidays, and celebrations. And when you step outside your front door, the lifestyle only gets better. This vibrant neighborhood is known for bringing neighbors together with community parades, seasonal events, and amenities that make every day feel a little like vacation—including a neighborhood pool, tennis courts, basketball court, sand volleyball court, playground, and swings. Whether the kids are riding bikes to the pool, friends are gathering for a summer volleyball game, or you're ending the evening with a walk through the trails, life here is centered around community, connection, and the outdoors. Homes offer bedrooms and bathrooms. This one offers a way of life—where nature is your backyard, adventure begins at your deck, and the best memories are waiting to be made. New windows in bedrooms and basement 2024, New electrical service 2024, New flooring throughout 2024, Deck resurface and handrails 2024, New roof 2025, New refrigerators 2026

2108 Olde Winery Rd, Oakville

$447,700
3 Beds 3 Baths 26034370 MLS CLOSED Status
Welcome home to this stunning ranch in the highly desirable Oakville area! Impecibly maintained and ready for you to enjoy! Featuring an open-concept floor plan, this beautifully maintained home offers the perfect blend of comfort, style, and functionality. Step into the impressive Great Room with soaring ceilings, abundant natural light, and a beautiful fireplace that creates a warm and inviting gathering space. The formal living room provides exceptional flexibility and can easily serve as a home office, library, or sitting room. The spacious primary suite is a true retreat, complete with a private sitting area, luxurious spa-like bath, oversized walk-in closet, and even a private wet bar—perfect for morning coffee or evening relaxation. Two additional bedrooms provide comfortable accommodations for family and guests. The finished lower level expands your living space with a large family room, dedicated crafting or hobby room, and a versatile bonus room ideal for a home gym, playroom, media room, or guest space. Enjoy the convenience of being just minutes from Bee Tree Park, offering scenic walking trails, beautiful lake views, playgrounds, picnic areas, and outdoor recreation. This exceptional Oakville ranch combines spacious living, flexible spaces, and an unbeatable location. Newer roof, newer siding, newer skylights!!! Many upgrades! Don't miss your opportunity to own this move-in-ready Oakville home with a finished basement, luxury primary suite, and open floor plan! Get ready for the Grand Opening Open House scheduled for this Saturday 6/20/2026 from 11am - 1pm

3027 Piney Pointe Dr, St Louis

$1,300,000
4 Beds 5 Baths 26028716 MLS CLOSED Status
Your dream home awaits! A rare opportunity to own one of the few homes overlooking the bluff, with Cliff Cave Park below and sweeping views of the Mississippi River Valley; a truly stunning sight! Situated on over half an acre, the 1.5-story property capitalizes on the view, with walls of windows, two decks, patios, a waterfall, and inground pool all allowing you to enjoy the majestic scenery. A brick and stone exterior with impeccable landscaping creates curb appeal and welcomes you inside. The two-story foyer opens to the office and dining room, showcasing that every detail has been thoughtfully considered. From inlaid wood floors, crown molding, tray ceilings, and palladian windows to built-in bookshelves, wainscoting, integrated speakers, and beautiful wood millwork, pride of ownership shines through in every room. You’ll love entertaining in the main living space, with the two-story living room seamlessly into the breakfast room and gourmet kitchen. You’ll have top-of-the-line appliances, granite counters, gorgeous tilework, a breakfast bar, and integrated cabinet lighting. The primary suite is a retreat with beautiful ceiling detail, a bay window looking out over the deck, and a luxurious spa-like bathroom. A corner tub, step-in shower, and dual-sink vanity are accented by granite and lovely tilework. Vast closets with built-in organization complete the space. Upstairs, the loft has a wet bar and walks out to the covered deck, your highest point to take in a birds-eye view of the valley. You’ll have three more bedrooms, and two more bathrooms. The finished lower level is an amazing family space, featuring a kitchenette and bar, stone-surround fireplace, sleeping area, and multiple areas for games, a home gym, office, and storage. There’s no better place to enjoy the summer than around the pool! The backyard is full of intentional spaces to enjoy nature and the unique views. Stone and covered patios, a hot tub, garden, and tranquil pond and waterfall are all accented by meticulous landscaping. While you’re surrounded by nature, you’re still just moments from nearby schools, restaurants, highways, and parks. The best of both worlds! Don’t miss out on this one-of-a-kind home!

279 Greycliff Bluff Dr, St Louis

Start Your Search