St Louis Real Estate Search

Claymont Lake Estates Home Sales

Claymont Lake Estates

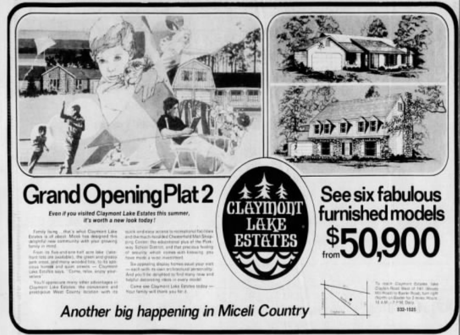
Claymont Lake Estates is located in Chesterfield off Baxter rd between Clayton and Clarkson.   Homes range from 3 to 5 bedrooms and 2 to 4 bathrooms with various styles.   The homes were built by Micelli Homes starting in 1975, with 4 phases of development.  Homes are in the Parkway School district, served by Parkway West Senior, Parkway West Middle, and Highcroft Elementary Schools.

Claymont Lake Estates Chesterfield

Claymont Lake Estates Home Sales

$650,000
5 Beds 4 Baths 26036283 MLS CLOSED Status
Stunning 5-Bedroom Colonial in Chesterfield Valley This beautifully transformed Colonial home offers 5 spacious bedrooms and 3.5 bathrooms, perfectly designed for comfort and style. The inviting covered front porch features elegant wood columns and paver stonework, complemented by seasonal landscaping that enhances the curb appeal. The exterior boasts a striking aggregate 1/2circle driveway and an additional side driveway leading into the 2 car attached side garage. An entertainer’s dream backyard with a Baker Pebble Tech pool and water fountain feature, meticulously maintained by Baker Pool since 2012. Surrounding the pool is a gorgeous paver patio with custom outdoor lighting, a built-in gas grill, fire pit, backyard speakers, and irrigation to keep the lush landscaping vibrant year-round. Crafted with quality and durability in mind, the home features James Hardie siding, Berry Door and Window energy-efficient Soft-lite Imperial LS vinyl windows with Low-E glass that tilt for easy cleaning. Glass block basement windows add both security and style. Inside, you’ll find hardwood floors throughout the living and dining rooms and upstairs bedrooms. The tiled entryway leads you to the tiled family room and kitchen. The family room focal points featuring a custom fireplace mantle that has been upgraded to gas for ease and year-round enjoyment with a custom dry bar featuring granite, display/storage cabinet with lighting to showcase the space (Marc Christian Fine Cabinetry). The kitchen is a chef’s dream with a custom island, newer refrigerator with double doors, meat/cheese drawer, lower freezer and ice maker. A new dishwasher completes the kitchen overlooking the gorgeous pool and landscaped backyard. You’ll find more custom (MCFC)in the laundry room/full bathroom. An added bonus for the chef is a custom spice cabinet. The full bathroom with custom vanity and medicine cabinet adds more storage space while providing flexibility and privacy for the main floor guest bedroom, currently being used as an office. The finished basement is perfect for entertaining, complete with a dedicated entertainment room and a separate kitchen area equipped with a refrigerator, microwave, sink, and kitchen cabinets with ample storage. Experience the perfect blend of luxury, functionality, and timeless appeal in this exceptional Chesterfield Valley home.

2029 Cedarmill Dr, Chesterfield

$755,000
5 Beds 4 Baths 26026060 MLS CLOSED Status
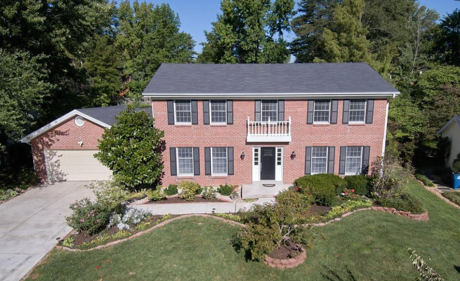
Welcome home to this spacious brick two-story residence in desirable Chesterfield and within the highly sought-after Parkway School District. Offering 5 bedrooms, 2 full baths, and 2 half baths, this home provides plenty of space for comfortable living and entertaining. A covered front porch welcomes you into the inviting foyer, where you’ll find a separate dining room on one side and a large office/den space on the other—perfect for working from home or creating an additional living area. Designed for both everyday living and entertaining, the main level features a warm and inviting living room with a wood-burning fireplace, convenient main floor laundry, and a half bath. The spacious eat-in kitchen offers a center island, gas stove, pantry, ample cabinetry and prep space, plus sliding glass doors leading directly to the outdoor deck for easy indoor-outdoor living. Upstairs, you’ll find all five bedrooms, including the primary suite featuring a private full bath with walk-in shower and charming front-facing balcony views. The unfinished lower level presents endless possibilities for future expansion, recreation space, or storage, and already includes a half bath with toilet, sink, and rough-in shower for added convenience. Step outside to enjoy the large fenced backyard complete with a designated firepit area, kids playground space, and plenty of room for relaxing, entertaining, or pets to play. Complete with an attached two-car garage, this Chesterfield home offers exceptional space, functionality, and location.

15049 Manor Creek Dr, Chesterfield

Start Your Search