
St Louis Real Estate Search

Homes For Sale in Affton Schools!


Affton School homes for sale

We can help YOU find or sell a home in your preferred school district!

Affton is home to many great restaurants, shops, and landmarks, including Grant's Farm! 


Schools in the Affton School District 

Affton Early Childhood

9832 Reavis Road 


Mesnier Primary

6930 Weber Road 


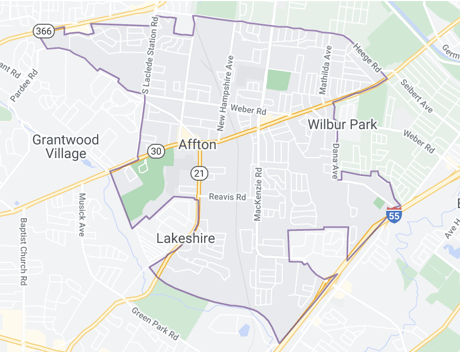
Affton School District locations

Gotsch Intermediate

8348 Laclede Station Road 


Rogers Middle

7550 Mackenzie Road 


Affton High School

8309 Mackenzie Road


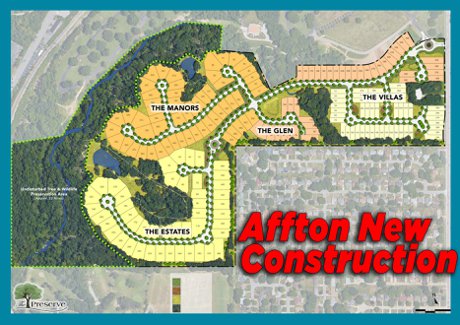
New Home Construction assistance Affton MO

Current Affton Home Sales

$195,000
2 Beds 1 Baths 26047395 MLS ACTIVE Status Kenrick Parke Condo BLDG.
Welcome to the prestigious Kenrick Parke Community! This ground-floor end unit with a one-car garage is perfect for anyone seeking an immaculate, beautiful condo/villa. Enter through the side door of this secure building, and you’ll be right at your front door. The kitchen boasts granite countertops, 42" wood cabinets, stainless steel appliances including stove, microwave, dishwasher, and refrigerator, plus plenty of counter space to enjoy. The washer and dryer are conveniently located near the kitchen. Wood flooring runs through the dining area, family room, hallway, and bedrooms. The family room features a sliding door to the outdoor patio, ideal for enjoying the fresh air and nature. The primary bedroom is spacious with a walk-in closet, while the second bedroom could double as a great office. The bathroom offers a raised-height cabinet with ample storage, dual sinks, granite countertops, travertine flooring, and a bathtub/shower combo. This unit also includes a private, large, locked basement storage area and a tuck-under one-car garage space (shared with two others) with extra storage space. From the garage, it’s just one flight of stairs to your condo entrance. The $307 monthly HOA covers access to the clubhouse, pool, and tennis courts, as well as water, sewer, and trash. New Roofs installed in 2025. With guest parking nearby, a quick closing available, and a price set to sell fast, this gem won’t last long—highest and best offers will take it! Buyers will not be disappointed. Schedule your showing and come see this one in person.

5437 Kenrick Parke Dr, Shrewsbury

$229,000
2 Beds 1 Baths 26045788 MLS ACTIVE Status
Prepare to be charmed by this 2-bedroom 1-bathroom home in Wilhusen Heights--one of Shrewsbury's favorite neighborhoods. Even from the curb, it's clear that this home has been thoughtfully updated and beautifully maintained. The living room features new carpeting and bright windows and leads to a spacious, updated eat-in kitchen featuring modern finishes and a functional layout. Stainless appliances, granite countertops and plenty of storage highlight the room which overlooks the lush backyard. Nearby, a separate dining room is ideal for entertaining guests but can be used as a flexible space for sitting or playroom. The primary bedroom features new carpeting and a ceiling fan, with a recently updated hall bath nearby. The second bedroom is bright and welcoming with new carpeting as well. Nestled on a lush, fully fenced .19-acre lot, this home offers plenty of outdoor space for gardening, entertaining, pets, or simply relaxing in your own private backyard oasis. A large patio extends across the rear of the house, with a covered porch at one end. Mature trees, lovely landscaping and a newer hardscape retaining wall are made for evenings outdoors. Systems for the property, laundry and ample additional storage can be found in a separate room adjacent to the one-car garage, adding convenience to the floorplan. Nearby transportation options, terrific Affton schools and all that downtown Webster has to offer mean that this move-in-ready home offers the perfect blend of charm, updates, and outdoor living.

7829 Kenridge Ln, Shrewsbury

$204,900
2 Beds 2 Baths 26046841 MLS COMING SOON Status
Coming Soon! Charming, move-in ready bungalow offering 2 bedrooms, 2 full bathrooms, and approximately 1,085+/- square feet of inviting living space. This home beautifully blends timeless character with valuable updates, making it the perfect place to call home. Step inside to hardwood floors and a warm, inviting living room with fireplace. Classic arched doorways lead into the formal dining room. The kitchen offers ample cabinetry, generous counter space, a pantry, gas range, dishwasher, and a cozy breakfast area. Both bedrooms feature hardwood flooring and generous closet space, including a spacious primary bedroom with expanded storage. The main-level bathroom has updated lighting, a classic tub/shower surround, and a convenient linen closet. Lower level adds a second bathroom, making it a great space for possibly finishing with a family room, recreation area, home office, possible suite, or workout room. The walk-out basement also provides abundant storage and convenient access to off-street parking. Since purchasing the home, the seller has made improvements, including a roof, furnace, central air conditioning, sump pump, French drain system, and addition of the lower-level bathroom, providing peace of mind for years to come. Outside, enjoy the fully fenced backyard with a patio all wonderful for entertaining, grilling, gardening, or simply relaxing. Located in an established neighborhood, this charming home offers classic appeal, and mechanical improvements rarely found at this price point. This home is being offered AS-IS with seller preferring a quick closing. Hurry, this one will not last! (Additional interior photos coming soon too.)

9101 Flores Dr, St Louis

$275,000
3 Beds 1 Baths 26046778 MLS ACTIVE Status
Welcome to 7210 Shellburne Dr- this charming ranch has been meticulously updated! Gleaming hardwood floors, massive windows that pour in light, and the open living/dining area greet you as you enter the home. The kitchen is equipped with stainless steel appliances (2022), sleek white cabinetry, and a tiled backsplash. The three, main floor bedrooms offer plenty of closet space. Vintage tiled walls, clean white vanity, and floor to ceiling tub/shower (2023) give the bathroom a touch of luxury. Host cozy movie nights downstairs in the finished basement on the 10 ft screen/projector. Floors lined with luxury vinyl, newly paneled walls, and full walkout access makes this ripe for the opportunity of making a fourth bedroom, plus roughed in plumbing would convert easily into an additional bathroom. A designated utility room tucks away the laundry, and tons of storage space is available on the other side. Ease your worries knowing that the roof and gutters were installed in 2024, new electrical panel in 2022, and new hot water heater in 2024. Enjoy warm, Summer nights on the massive deck overlooking the sprawling back yard- quiet and tranquil. Maintain herb and flower gardens in the oversized garden beds, and store your yard equipment and holiday decor in the huge shed. You are never far from all of your favorite parks, shops, and restaurants, with Starbucks located 0.3 miles away! Occupancy inspection has already passed!

7210 Shellburne Dr, Affton

$199,000
2 Beds 1 Baths 26045163 MLS ACTIVE UNDER CONTRACT Status
1st Showing Open House Saturday 1pm-3pm. Open Houses 7/25 & 7/26, 1-3pm. Welcome to this beautiful one story home in the heart of Affton, offering approximately 1,332 square feet of living space with a partially finished lower level. Located in a quiet subdivision, this bright, clean, and updated ranch is a great place to call home! Gleaming hardwood floors add warmth and beauty throughout, and fresh paint gives every room a crisp, move-in ready feel. 5 rooms on the main floor, 2 bedrooms and 1 full bathroom. The living room opens to the dining room, creating inviting spaces filled with natural light from the big windows. The updated kitchen is bright and cheerful and provides direct access to the large deck overlooking the fenced, level back yard, perfect for grilling, entertaining, or morning coffee outside. The updated bath features a shower/tub combination, updated light fixture, mirror, and vanity. The spacious primary bedroom and second bedroom both offer large windows and ample closet space. Downstairs, the partially finished lower level (444 sqft) offers a recreation room ready for movie nights, a home office, play space, or workouts, along with a large laundry room and abundant additional storage, and walks out directly to the fenced, level back yard. A special bonus: the extra wide lot extends well to the left of the driveway, offering exciting possibilities. The neighboring home to the right added a double wide driveway and carport on the same style of lot, so imagine the potential here for expanded parking, a carport, or simply extra yard to enjoy. The fenced back yard is a safe and private space for your pets, family, and gatherings. Additional amenities include a one car garage with opener with a workshop / hobby room, too. Conveniently located close to shopping, dining, and a nearby park for recreation, with easy access to major highways. Sought after and highly regarded Affton School District (Affton 101). HSA Home Warranty included for the new owner's peace of mind. This home has been lovingly maintained and freshly prepared for its next chapter. Don't miss it, homes like this in this price range are selling fast! The yearly association fee of $50 covers the maintenance of the front sign in the neighborhood. Neighborhood park near entrance signs, Mackenzie Hills Park.

7017 Deerpath Dr, Unincorporated

$278,500
4 Beds 2 Baths 26046328 MLS ACTIVE Status
Get ready to fall for this one! Tucked away on a quiet cul-de-sac, this adorable 4-bedroom ranch packs a whole lot of living into 1,342 square feet with an open floor plan, smart layout, and easy one-level living! Grab your morning coffee and unwind on the oversized covered front porch before stepping inside to updated flooring throughout and bright, inviting spaces that instantly feel like home. The spacious living room flows effortlessly into the dining area, making game nights, birthday parties, and holiday dinners a breeze. The kitchen checks all the boxes with stainless steel appliances, loads of cabinet space, custom backsplash, and a window overlooking the backyard so you can keep an eye on the kids, the dogs...or both! The primary suite features a beautifully updated bath with a gorgeous custom walk-in tile shower you'll love coming home to. Three additional bedrooms, an updated hall bath, and convenient main-floor laundry make everyday living simple. Now let's talk about the backyard...because it's BIG! Fully fenced with plenty of room for soccer games, swing sets, gardens, cookouts, or simply letting the kids and pups burn off some energy. The patio is ready for summer evenings with friends and family. Even better? The big-ticket items are already done for you! New roof in 2026, plus furnace, A/C, and gutters replaced in 2021. The oversized 20x14 garage gives you extra room for bikes, tools, and all the weekend toys. Located just minutes from shopping, dining, parks, and iconic Ted Drewes, this home offers the perfect blend of convenience, comfort, and charm. Skip the stairs, enjoy the space, and start making memories from day one. Homes with four bedrooms, this much yard, and updates like these don't come along every day! OPEN HOUSE SUNDAY JULY 26 FROM 11-1PM

7104 Fernbrook Dr, St Louis

$289,900
3 Beds 2 Baths 26046124 MLS ACTIVE Status
Welcome home to this charming 2-bedroom (3 if you include the downstairs sleeping room), 2-bath ranch in the heart of Affton, complete with an attached 1-car garage and a bright, open floor plan. Gorgeous hardwood floors welcome you into the spacious living room, which flows effortlessly into the dining area and beautifully updated kitchen. The dining room features built-in storage, a cozy window seat overlooking the backyard, and plenty of space for gatherings. The kitchen boasts custom cabinetry, a butler's pantry, and ample workspace for cooking and entertaining. Down the hall, you'll find two comfortable bedrooms and a full hall bath. The primary bedroom offers two generous closets, while the second bedroom includes built-in shelving, drawers, and its own closet for added storage. The attached garage provides convenient access to the finished walkout lower level, offering exceptional flexibility. Perfect for entertaining or multi-generational living, the basement features a spacious family room, kitchenette, full bathroom, laundry area, and a separate sleeping room that provides excellent space for guests, a home office, or hobby room. Step outside to enjoy the patio and the fully fenced backyard with low-maintenance white vinyl fencing, creating a private space for relaxing or entertaining. With versatile living space, thoughtful updates, and a fantastic Affton location, this home is one you won't want to miss!

9828 Whitcomb Ln, Affton

$535,000
3 Beds 2 Baths 26045237 MLS ACTIVE Status Mckelvey Homes BLDG.
Experience sophisticated, low maintenance living in this beautifully appointed McKelvey home offering 3 bedrooms, 2 full baths, and 1,640 square feet of thoughtfully designed main floor living space. The welcoming entry foyer opens to a bright, open living area featuring LVP flooring, 9 foot ceilings, and stylish finishes throughout. The well appointed kitchen boasts 42 inch cabinets with crown molding, quartz countertops, stainless steel appliances, a center island with breakfast bar, and a pantry. The adjoining breakfast room overlooks mature trees, creating a peaceful setting for everyday dining. The spacious living room features recessed lighting, a ceiling fan, and a sliding glass door leading to the covered patio, perfect for relaxing or entertaining. The primary suite offers a walk in closet and private en suite bath with an adult height double vanity and tiled walk in shower. Bedrooms 2 and 3 feature LVP flooring and updated lighting, while the hall bath includes an adult height vanity and a shower tub combination. A convenient main floor laundry and oversized 2 car garage complete this move in ready villa, offering quality craftsmanship, modern finishes, and carefree living in a desirable community. The unfinished lower level provides outstanding potential with an egress window and rough in bath, making it ideal for future expansion, a recreation area, additional bedroom, home office, or abundant storage.

6420 Anna Grace Ln, St Louis

$218,000
2 Beds 2 Baths 26044409 MLS ACTIVE Status
Welcome to 7133 Circleview Drive, a beautifully maintained ranch-style home located in the highly sought-after Mackenzie Hills subdivision within the Affton School District. This residence is everything you’ve been hoping to find, combining timeless charm, modern updates, and a highly functional layout designed for easy living. The main level immediately greets you with gleaming hardwood flooring that runs seamlessly throughout the spacious living room, dining room, hallway, and both bedrooms. Sunlight streams through updated, energy-efficient thermal windows, brightening every corner of the home and highlighting the graceful flow between the main living area and the formal dining room. The functional kitchen offers an easy walkout to a massive back deck overlooking a flat, fully fenced-in backyard, making outdoor dining and weekend hosting a breeze. Both comfortable main-level bedrooms feature full-length mirrored closet doors that maximize the natural light and feel of the space. Tremendous Lower-Level Living Downstairs, the fully finished walk-out lower level adds a massive amount of usable square footage. This versatile area includes a fantastic recreation room paired with a convenient second full bathroom, making it perfect for a home theater, game room, or guest retreat. Adjacent to the recreation space is a large family room featuring elegant French doors that walk out directly to the lower back patio, providing excellent indoor-outdoor flow. Ready for Your Arrival Rest easy knowing that the huge back deck and the convenient 1-car attached garage offer you a truly turn-key experience from day one. Homes in this desirable St. Louis neighborhood are rare finds, so set your appointment to view this gorgeous property today. You’ll be very pleased you did!

7133 Circleview Dr, Affton

$674,000
4 Beds 2 Baths 26042106 MLS ACTIVE Status
Why wait months for new construction when you can move right into this better-than-new Fischer Homes ranch, completed in late 2023? Located in the desirable Preserve community, this beautifully maintained home combines today's sought-after design with upgrades already completed for you. Offering 4 bedrooms, 2 full baths, one of the bedrooms is being utilizes as a private home office with French doors, and convenient main-floor laundry, this open-concept floor plan is designed for both everyday living and effortless entertaining. The chef-inspired kitchen features a large center island, stainless steel appliances, quartz countertops, upgraded 42" soft-close cabinetry, a walk-in pantry, and flows seamlessly into the bright dining and great room, where plantation shutter covered windows fill the home with natural light. The private owner's suite is a relaxing retreat with a spa-inspired bath, dual vanities, an oversized walk-in shower, soaking tub and a generous walk-in closet. Two additional bedrooms and a beautifully appointed full bath. Step outside and you'll discover one of this home's standout features—a custom maintenance-free deck overlooking the beautifully landscaped backyard, trees and a view of the pond, creating the perfect space for morning coffee, evening relaxation, or entertaining friends and family. The full walk-out basement includes a rough-in for a future bathroom, and offers endless possibilities to create additional living space, a recreation room, home gym, guest suite, or whatever fits your lifestyle. With a two-car garage, thoughtful upgrades throughout, beautiful curb appeal, and all the benefits of nearly new construction without the wait or additional expense, this move-in-ready home is an exceptional opportunity you won't want to miss!

7424 Snowy Owl Ct, Affton

$267,000
3 Beds 2 Baths 25081224 MLS ACTIVE Status
This is the home you've been waiting for. From the moment you walk in, you'll appreciate the quality craftsmanship and thoughtful updates throughout. Beautiful hardwood floors, custom woodwork, and elegant uplighting create a warm and inviting atmosphere. The stunning chef's kitchen is truly the heart of the home, featuring stainless steel appliances, granite countertops, abundant cabinetry, and an oversized breakfast bar that's perfect for casual meals, entertaining, or gathering with family and friends. The inviting living room offers a cozy gas fireplace, custom built in shelving, and rich hardwood floors that continue throughout the main level. Two spacious bedrooms and an updated full bathroom complete the main floor. The finished walkout basement provides exceptional additional living space with a large family room, a versatile bonus room that works perfectly as a home office, guest room, or fitness space, a second full bathroom, and an oversized utility room with incredible storage. Step outside to enjoy the expansive, level, fully fenced backyard, offering plenty of room for kids, pets, gardening, or outdoor games. The large deck and patio create the perfect setting for summer barbecues, morning coffee, or relaxing evenings with friends and family. Major updates provide added peace of mind, including a brand new roof installed in 2025, a new HVAC system installed in 2023, and a new electrical panel installed in 2023. Located in the heart of Affton, this move in ready home offers convenient access to major highways, shopping, restaurants, parks, and everyday amenities while combining modern updates, exceptional storage, and timeless character. Don't miss your chance to make this beautiful home your own. Stop by the open house on Thursday 7/9 from 5:00pm-7:00pm

9434 Brenda Ave, St Louis

Start Your Search