

Meramec Greenway Fenton

Meramec Greenway Trail - Fenton City Park & (Yarnell) River Rd.

Meramec Greenway Trail Fenton

Meramec Greenway Crossing Meramec Greenway Scenic Trails

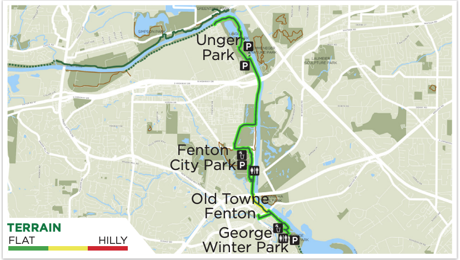
The Meramec Greenway Trail is a work in progress, with segments of trails near Eureka, Wildwood and Fenton.  This page talks about the section of trail between George Winter Park in Fenton, and Unger Park in Fenton, with stops and additional trails in Fenton City Park and Fabick Nature Preserve.   A bridge from this Fenton Trail connects with Sunset Hills and Minnie Ha Ha Park on Old Gravois, and also with (coming soon) Russell Emmenegger Nature Park by a newly built foot traffic bridge along the I-44 Bridge over the Meramec.   


The Meramec River Greenway is split between Fenton and Sunset Hills, and is split between the Lindbergh School District and Rockwood School Districts.

Homes Near Meramec Greenway Fenton

$535,000
4 Beds 4 Baths 26035547 MLS CLOSED Status
Beautiful two story delight available in Lindbergh schools! This Sunset Hills stunner is located in a quiet cul de sac and has been upgraded in every possible way! On the main floor, note the spacious living room and family room with fireplace as well as a dining room connected to the crisp and clean updated kitchen! This kitchen boasts new cabinets, new appliances including a highly efficient and easy to maintain induction stove, an island and pantry. And it opens into the most charming sunroom with tranquil views of your wooded backyard! Next to the kitchen note the convenient main floor laundry which doubles as a mud room connected to the garage entrance. Finish off the floor with a beautifully renovated half bath. Upstairs, there are three roomy guest bedrooms with ample closet space along with a full guest bath and a primary suite for four bedrooms and two bathrooms total on this floor. Note the refinished hardwoods on the main and upper levels as well as fresh paint, new ceiling fans, blinds, tamper-resistant outlets and new lighting throughout. Downstairs, the living space is greatly amplified by a refinished family room with new LVP, kitchenette, refinished half bathroom, and a bonus room that's just waiting for your workouts! The basement still has storage space and a walk out onto your beautiful patio! There are many other updates and repairs that have been made in the past two years including: aluminum wiring abatement, security system, replacement of kitchen and main waste stacks, new WATER HEATER, new ROOF, radon mitigation system, sewer lateral repair and the list goes on! Every major system has been touched in some way. This home is truly centrally located with close proximity to hwy 44 and all the delights of Kirkwood, Crestwood AND Sunset Hills such as: The Magic House, Laumeier Sculpture Park, Grant's Farm, Powder Valley Nature Center and more! And lastly, it has already passed occupancy. What are you waiting for? This one will go fast!

1481 Royal Springs Dr, St Louis

$910,000
3 Beds 4 Baths 26035999 MLS CLOSED Status
Welcome to your Hillside Hideaway — a striking contemporary retreat built into a wooded hillside in Sunset Hills, backing directly to Powder Valley Conservation Area. This is a home that doesn't sit on its lot so much as grow out of it: walls of glass, soaring vaulted ceilings, and multiple decks that step down into the trees, blurring the line between inside and out at every turn. The main level opens into a light-filled, open floor plan made for gathering, anchored by a chef's kitchen with floor-to-ceiling custom cabinetry, Wolf and Sub-Zero appliances, and heated floors. A glass-wrapped breakfast nook and a four-season sunroom place you right in the canopy year-round, while a wood-burning fireplace and direct deck access make everyday living effortless. Upstairs, three private bedrooms — each framing its own view of the woods — enjoy vaulted ceilings and an airy, oversized feel, while remaining open to the living space below. The primary suite offers an updated, heated-floor bath, and two additional bedrooms share a jack-and-jill bath. The finished walk-out lower level adds even more room to live, with a bonus living area, a built-in wine rack, and flexible space for a family room, office, or gym. Two more decks extend the living outdoors — one with a pergola and fireplace, the other home to a brand-new custom cedar sauna. Beyond the home, tiered stone gardens reward the active gardener, a custom-built clubhouse delights the youngest adventurers, and an oversized garage comes ready with a custom workbench. Extensive recent updates — including new Pella windows, foundation reinforcement, and fresh interior finishes — mean the big-ticket items are already handled. All of this in the sought-after Lindbergh School District, tucked down a private drive yet just minutes from the shops and restaurants of Sunset Hills and historic downtown Kirkwood. Seclusion like this usually means a long drive home. Here, it doesn't. Hillside Hideaway is the rare home that has to be experienced to be understood and appreciated in person.

11333 Cragwold Rd, St Louis

$275,000
2 Beds 1 Baths 26033442 MLS CLOSED Status
Thoughtfully renovated and move-in ready, this beautifully updated home combines stylish finishes with extensive improvements throughout. The spacious floor plan features generously sized bedrooms, a beautifully renovated bathroom with dual quartz vanity, convenient main-floor laundry, and comfortable single-level living. Extensive 2026 renovations include a complete kitchen remodel with cabinetry, quartz countertops, stainless steel appliances, and garbage disposal; a fully renovated bathroom; luxury vinyl plank flooring throughout the main living areas and carpet in the bedrooms; windows, doors, updated lighting, crown molding, baseboards, and interior paint. Additional 2026 improvements include a 200-amp electrical panel, updated switches and receptacles throughout, refreshed landscaping, and a newly planted tree. Roof and gutters were replaced in 2025. Situated on a level .239-acre lot in the Lindbergh School District, this property offers exceptional outdoor space rarely found at this price point. The covered patio provides a welcoming space for relaxing or entertaining, while the expansive backyard offers plenty of room for gardening, outdoor gatherings, recreation, pets, or future outdoor projects. Conveniently located near parks, shopping, dining, and major commuter routes including I-44, I-270, and Highway 141, this home offers the perfect balance of accessibility and everyday comfort. Enjoy the benefits of a beautifully updated home without taking on a renovation project of your own.

1304 Valiant Dr, Fenton

$375,000
4 Beds 3 Baths 26031773 MLS CLOSED Status
Welcome home to 1167 Winter Park Dr, where modern style meets total comfort. From the moment you step inside, you’ll notice the fresh, contemporary feel created by the new LVP flooring, neutral color palette, and updated light fixtures that brighten every room. The heart of the home is a stunning vaulted great room, anchored by a gas fireplace with a crisp white mantle—the perfect spot for cozy evenings. Transition easily into the kitchen, a home chef’s dream featuring stainless steel appliances, a stylish tile backsplash, and a massive walk-in pantry that ensures you’ll never run out of storage. For added convenience, the main floor laundry is tucked away right where you need it. Retreat to the primary suite, a true sanctuary boasting new carpet, a spacious walk-in closet, and a beautifully updated bath. You’ll love the 6-foot adult-height vanity, new flooring, and the fresh tub and shower surround. The hall bath has been equally refreshed with an adult-height vanity and commode, ensuring guests and family are just as comfortable. The living space doubles in the walk-out lower level! This versatile footprint includes a huge rec room with custom built-ins, a private den for your home office, an additional bedroom, a full bath, and plenty of extra storage. Outside, the lifestyle continues on the oversized deck and concrete patio, all overlooking a large, fully fenced backyard—ideal for summer BBQs or letting the dogs run. Situated in a prime location, you’re just minutes away from local schools, parks, and the best shopping and dining in the area. This one is move-in ready and waiting for you!

1167 Winter Park Dr, Unincorporated

$528,200
3 Beds 4 Baths 26034449 MLS CLOSED Status
Welcome home to this stunning, 1.5-story gem in the highly sought-after Lindbergh School District and City of Fenton! Immaculately maintained and move-in ready, this 3-bedroom, 3.5-bath home offers an exceptional blend of style, comfort, and functionality. A dramatic 2-story entry welcomes you inside, complemented by a charming sitting room perfect for a home office, hobby nook, or formal living space. The spacious main-floor primary suite is a true retreat, featuring a vaulted ceiling, large walk-in closet, and private bath with a soaking tub, separate shower, and plenty of space to unwind at the end of the day. The soaring 2-story great room with fireplace creates an inviting gathering space, while the eat-in kitchen showcases beautiful cabinetry, wood flooring, granite countertops, matching appliances, and a huge pantry. Step outside to the maintenance-free, pergola-covered deck, perfect for morning coffee, outdoor dining, and entertaining, with stairs leading to the backyard. The main level is rounded out with a powder room, laundry room, and additional storage closet. Upstairs, a spacious loft overlooks the great room and is accompanied by two sized bedrooms and a full bath. The finished walkout lower level is truly a showstopper, featuring a large TV/rec area, walk-up bar, poker/game room, full bath, and abundant storage space. A spacious 2-car garage provides plenty of room for vehicles, tools, and storage. Conveniently located near parks, restaurants, shopping, and everyday amenities, this exceptional home truly has it all—style, space, updates, and a location you'll love!

601 Winter Hill Cir, Fenton

$410,000
4 Beds 3 Baths 25073865 MLS CLOSED Status
So much to love and still enough potential to upgrade and make it your forever home. Excellent location, Rockwood schools, close to shopping, restaurants, hospital, easy access to 141. As you enter this gem of a home through the newly refurbished front door, you are greeted by a soaring entryway, beautiful new chandelier and gleaming wood floors. Freshly painted throughout! The stately millwork gives this home so much character and warmth. From the solid wood panel doors, crown molding and beams in the hearth room, to the trimmed cove ceiling in the formal dining room. The generously sized, attached, 2 car garage provides easy access to the kitchen through the main floor laundry room and added bonus, main floor hall half bath for convenience. A brand new cooktop was recently installed in the eat in kitchen which features a built-in desk, pantry, ceramic tile flooring and lovely bay windows offering a perfect breakfast nook! New carpeting and ceiling fans have been installed upstairs. The generously sized primary suite boasts bay windows, a 10’ ceiling, a walk in closet and en-suite primary bath with separate shower and tub. You will find three additional guest bedrooms upstairs, the larger of which boasts a 10' ceiling, and double closets. A full hall guest bath with tub/shower combo rounds out the 2nd floor. New toilets and flooring recently installed in both upstairs baths. Newer HVAC and water heater (5yr). The generously sized walkout basement is unfinished and opens to the spacious, level yard that is fully fenced and backs to wooded space. Plenty of potential to add extra sleeping space, a workshop, office, storage etc. San Simeon estates is a picturesque neighborhood with well maintained homes that don’t last long. Welcome Home!

1642 La Palma Dr, Fenton

$845,000
3 Beds 3 Baths 26032782 MLS ACTIVE Status
Tucked away on a breathtaking stretch of acreage in the heart of Kirkwood, this truly exceptional retreat is nestled on a sprawling, private corner lot! Surrounded by mature trees, lush landscaping, and elegant outdoor lighting, this remarkable estate offers the perfect blend of timeless character, modern comfort, and resort-style living. The backyard oasis is nothing short of spectacular, centered around a stunning in-ground pool resurfaced just three years ago. Designed for unforgettable summers, the pool features a slide, diving board, and an impressive 10-foot deep end, creating the ultimate space for entertaining and relaxation. Enjoy evenings under the glow of custom uplighting while listening to the built-in outdoor sound system or watching your favorite game on the outdoor TV all of which stay with the home. A drip irrigation system around the pool keeps the landscaping vibrant and beautiful with ease. Inside, the home showcases gorgeous original hardwood floors, three fully working fireplaces, and beautifully remodeled living spaces filled with warmth and sophistication. The inviting sunroom just off the kitchen creates the perfect setting for morning coffee or peaceful evenings overlooking the private backyard retreat. An expansive awning adds additional comfort and shade for outdoor gatherings year-round. Designed with both elegance and convenience in mind, the home also includes a hardwired security system, two separate driveways for added accessibility and guest parking, and a thoughtfully designed bar area complete with a mini fridge and ice machine that remain with the property. The washer and dryer are also included, making this home truly move-in ready. Every detail of this extraordinary property has been curated to deliver an elevated lifestyle rarely found in such a coveted St. Louis location!

20 Lemp Rd, St Louis

$410,000
3 Beds 4 Baths 26030330 MLS CLOSED Status
Inviting spaces and stylish updates await you in this Fenton, MO home! Located in the Winter Garden subdivision on a quiet cul-de-sac, this 3-bedroom, 4-bath home offers comfortable living with an open-concept main level perfect for everyday life and entertaining. A 2-story foyer welcomes you inside, while the spacious living area (with wood burning fireplace) flows seamlessly into the breakfast room and updated kitchen featuring stainless steel appliances, granite countertops, and pantry. The versatile front room can be used as a dining room, sitting area, office, or additional living space depending on your needs. Upstairs, the primary suite features vaulted ceilings, a walk-in closet completed by St. Louis Closet Company, and a private full bath. Two additional bedrooms and a loft area provide flexible space for office, playroom, or media area. The lower level was beautifully updated in 2024 with LVP flooring, quartzite countertops, tile backsplash, and recessed LED lighting—offering additional space to relax or entertain. Main-floor laundry is conveniently located just off the garage entry. Outside, enjoy the fenced backyard with irrigation system and professionally updated landscaping completed in 2025. Conveniently located just minutes from Highways 141, 30, 270, and Gravois Bluffs shopping and dining! A 1-year Choice Ultimate Home Warranty will be provided for the new owner. Showings begin Thursday, May 28.

511 Winter Garden Dr, Fenton

Start Your Search