St Louis Real Estate Search

Homes For Sale near Babler Park

Homes Near Babler Park Trails

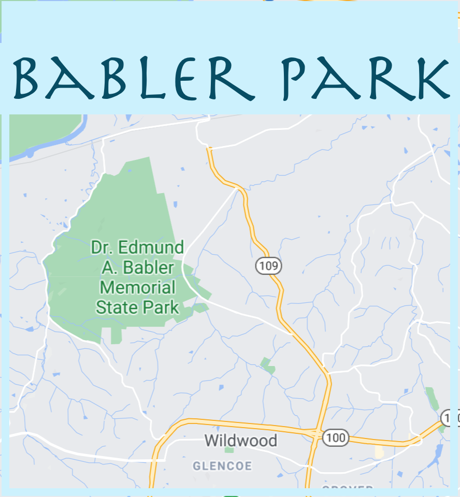
Edmund A. Babler Park was designated as a state park in the 1930's,  and was surrounded by mostly rural property until the late 1970's and early 1980's.   Once Chesterfield and Wildwood became established, the area became known for secluded luxury homes and higher value subdivisions.  

Homes Near Babler Park under 2 acres

$925,000
3 Beds 4 Baths 26043263 MLS ACTIVE Status
Your dream home awaits! This stunning brick ranch on over half an acre in Wildwood features nearly 4,000 square feet of thoughtfully designed living space, as well as a beautiful outdoor pool oasis. You’ll have peace of mind in this meticulously maintained and updated home, with luxurious custom finishes and quality craftsmanship throughout. You’ll immediately notice the curb appeal, with professional landscaping, a 3-car garage, a welcoming covered porch, and leaded-glass front door leading you inside. The foyer opens to the bright living room and den, with a wall of windows filling the space with natural light and 12' ceilings adding to its grand scale. No detail has been overlooked: gleaming hardwood floors, crown molding, palladian windows, integrated stereo system, columns, and stylish lighting. A cozy woodburning fireplace with marble surround anchors the room, complemented by lighted artwork alcoves and newer carpeting throughout the main level ('23). The charming office offers a bay window and lovely chandelier, perfect for working from home. An archway leads from the living room to the showstopper kitchen. It boasts granite counters, tile backsplash (‘21), top-of-the-line stainless gas range and hood, drawer microwave (all ‘19) and dishwasher (’23), double wall oven, plus modern fixtures, island w/breakfast bar, and glass-front cabinets w/crown molding. Enjoy gathering with friends and family in the inviting dining room and family room. Sliding glass doors topped with transom windows line the back wall, seamlessly connecting the indoors to the backyard space. The light-filled primary suite is a retreat. The spa-like bathroom is accented with gorgeous tilework. You’ll have a soaking tub, two separate vanities, and a step-in shower, plus walk-in closet with organization system. Another bedroom, full bathroom w/tile-surround tub, half bath w/pedestal sink, and convenient laundry room w/refinished cabinets and utility sink complete the main level. The finished lower level nearly doubles your living space, continuing the unmatched attention to detail found on the main floor. Relax in the expansive rec room accented by a beautiful staircase, with stone columns flanking the wet bar, and an amazing theater room. There’s also a third bedroom, bathroom, home gym, bonus room w/built-in bookshelves, and plenty of storage. Imagine spending your summers poolside! The landscaped backyard offers a spacious patio and screened-in deck, with green space to play in and trees for privacy and shade. In addition to the aesthetic appeal, you’ll also have functional systems to make your everyday life easier: in-ground app-controlled sprinklers, Leaf Guard gutters, one quiet-lift Wi-Fi garage door, dusk-to-dawn landscape lighting, and Yamaha receivers in the living room and theater room. Located in Rockwood Schools, just moments from Babler State Park and Wildwood Community Park, as well as all the shops and restaurants in Wildwood Town Center, this home is a rare opportunity you won't want to pass up.

1627 Garden Valley Dr, Wildwood

$279,900
4 Beds 3 Baths 26043696 MLS ACTIVE Status Pond District BLDG.
Open House Sunday 7/19 2-4 P.M. Rare opportunity in the heart of Wildwood's Town Center Historic District! Situated on a beautiful 0.546-acre lot (23,784 sq. ft.) along Old Manchester Road, this charming circa 1880, 1.5-story home offers endless possibilities for homeowners, investors, and business owners alike. With over 3,249 square feet of living space, this historic property features 9 rooms, 4 bedrooms, 2 full baths, and 1 half bath, including a main-floor primary bedroom, main-floor laundry, and spacious living areas throughout. The inviting living room showcases a wood buring fireplace, while the updated kitchen offers granite countertops, stainless undermount sink, GE Profile refrigerator, Whirlpool smooth-top electric range, Whirlpool dishwasher, ceramic tile flooring, and abundant cabinet space. The spacious laundry room includes a washer and dryer and features ceramic tile flooring. Home is on a Septic system. The second floor provides additional bedrooms, a full bath, generous closet space, and ample storage. Mature trees, a stone patio, and a detached garage enhance the property's appeal and create a picturesque setting. Numerous improvements completed prior to 2014 include 200-amp electrical service, furnace and air conditioning, vinyl siding and replacement windows. Currently zoned residential, the property may offer the potential for rezoning to certain commercial uses, subject to municipal approval. Its highly visible location along Old Manchester Road could make it an excellent candidate for a professional office such as a law office, insurance agency, real estate office, consulting practice, or other approved commercial use. Buyers should independently verify zoning and permitted uses with the City of Wildwood. Adding to the property's appeal, it is located along Historic Route 66 during the highway's 100th anniversary celebration. The City of Wildwood will be hosting its Route 66 Centennial Celebration on July 17 and 18, offering residents and visitors the opportunity to enjoy this historic landmark and the community events commemorating this milestone. The expansive lot also presents the opportunity to renovate, expand, or potentially build a custom home in one of Wildwood's most sought-after locations. Conveniently located just minutes from shopping, dining, parks, and easy access to both I-44 and Highway 64/40. Located in the Rockwood School District, this unique property combines historic charm, modern updates, exceptional visibility, and outstanding potential. Property is being sold AS IS. Hurry—don't miss this rare opportunity to own a piece of Wildwood history with unlimited possibilities!

17303 Manchester Rd, Wildwood

$525,000
3 Beds 3 Baths 26043968 MLS ACTIVE Status
Experience carefree living in the sought-after Meadows of Wildwood, a premier active adult community designed for those 55 and better. This beautifully maintained ranch villa offers a spacious, flowing layout that connects the main living areas, creating an open, welcoming space. The well-appointed kitchen features stainless steel appliances, granite countertops, a decorative tile backsplash, abundant custom cabinetry with convenient pull-out shelving, and a large center island. The adjoining great room is open and airy, with a gas fireplace, vaulted ceiling and beautiful wood flooring. The private master suite includes a generous walk-in closet and an updated bath. A second bedroom, full bathroom and a charming screened porch complete the main level. The finished lower level expands the living space with a large recreation and dining area, plus a private guest suite featuring its own bedroom and full bath. Recent improvements include luxury vinyl plank flooring in the lower level, new carpeting on the stairs, fresh paint throughout much of the home, including trim and doors, and major system updates since 2021 including the HVAC system, water heater, refrigerator, oven, dishwasher, garbage disposal, washer, and dryer. Additional enhancements include a new roof installed in 2025, a freshly cleaned screened porch ceiling with new fan, and a newly painted garage. Make this stunning home yours today!

253 Meadows Of Wildwood Blvd, Grover

$420,000
3 Beds 2 Baths 26042727 MLS ACTIVE Status
Nestled on an acre in highly sought-after Wildwood and within the award-winning Rockwood School District, this beautifully updated 1½-story home offers the perfect blend of privacy, space, and modern comfort. Featuring 3 bedrooms and 2 bathrooms, the home boasts an expansive kitchen with abundant cabinetry and storage, providing plenty of room for cooking, entertaining, and everyday living. The inviting living area is centered around a cozy wood-burning fireplace, creating a warm and welcoming gathering space. An extension off the garage provides a dedicated workshop with space for tools, equipment, hobbies, or additional storage, making it an ideal space for anyone needing extra room for projects. Thoughtfully maintained, the home has received an extensive list of recent improvements, including a new roof and HVAC system (A/C and furnace) in 2025, a new concrete driveway pad, water softener, complete sewer line replacement, and a beautifully renovated bathroom in 2024. Additional updates include a complete water line replacement in 2018, a new sump pump in 2026, and updated finishes throughout. Step outside to enjoy your own private retreat, complete with a custom-built fire pit perfect for relaxing evenings or entertaining. Offering the tranquility of a spacious, wooded setting while remaining near shopping, dining, parks, and top-rated schools, this move-in-ready home is a rare opportunity in one of Wildwood's most desirable locations.

17723 Mueller Rd, Wildwood

$650,000
4 Beds 5 Baths 26038808 MLS ACTIVE Status
Welcome to 724 Oaksdale Summit Court. This beautifully updated 1.5 story residence offers over 4,000 square feet of pristine living - including 4 bedrooms and 4.5 baths, nestled on a private 0.56 acre lot. A stately brick facade invites you into the dramatic two story foyer with modern lighting and gleaming wood floors, flowing into the formal dining room with arched windows and a statement chandelier. The light-filled great room has soaring ceilings and showcases a woodburning fireplace with marble surround, expansive two story windows and access to the deck. Designed for everyday living and entertaining, the kitchen features a generous center island with breakfast bar, stone countertops, stainless appliances and hood, contemporary farmhouse sink, pantry and adjoining breakfast room. The main floor primary suite is a peaceful retreat and offers two walk-in closets and opens to the luxurious ensuite bath with dual vanities, soaking tub and separate shower. The main floor laundry and powder room add convenience. Upstairs, find three spacious bedrooms - one with a private ensuite bath and the other two connected via a jack and jill bath. The finished, walkout lower level offers a kitchenette with refrigerator, wall oven, microwave, dishwasher and sink, a generous family room with built-ins, a versatile bonus/sleeping room with egress window (easily converted to a true 5th bedroom), a full bath and ample storage. Recent updates include newer HVAC and carpeting, upgraded lighting, fresh interior paint and more. Relax on the tiered deck overlooking the serene, wooded backyard. Prime Wildwood locale with easy access to shopping, amenities and within award-winning Rockwood School District boundaries!

724 Oaksdale Summit Ct, Wildwood

$799,000
4 Beds 5 Baths 26036609 MLS ACTIVE Status
Welcome to luxury living in the heart of Wildwood! Nestled on a beautifully landscaped lot in the highly sought-after Rockwood School District, this impressive 4-bedroom, 4.5-bath home offers nearly 4,000 sq ft of refined living space above grade, plus a partially finished walk-out lower level designed for both everyday comfort and effortless entertaining. A dramatic two-story foyer welcomes you inside, where soaring ceilings, rich hardwood floors, crown molding, custom built-ins, and abundant natural light create an elegant yet inviting atmosphere. The expansive kitchen is truly the heart of the home, featuring custom cabinetry, granite countertops, a center island, breakfast bar, stainless steel appliances, and a bright breakfast room overlooking the backyard. The spacious family room offers a cozy fireplace and seamless flow into the surrounding living spaces, making it ideal for gatherings of any size. Upstairs, the luxurious primary suite serves as a private retreat with tray ceilings, a spa-inspired bath featuring a soaking tub, separate shower, double vanity, and an oversized walk-in closet. Generously sized secondary bedrooms provide ample space for family and guests, while the fully finished walk-out lower level offers additional living space, a sleeping area, full bath, and endless possibilities for recreation, fitness, or entertaining. Step outside and discover your own backyard oasis complete with a private in-ground pool, expansive deck, hot tub, and beautifully maintained yard perfect for summer gatherings or peaceful evenings at home. Additional highlights include main-floor laundry, a 3-car side-entry garage, and a prime location near shopping, dining, parks, and major commuter routes. This exceptional home offers the perfect blend of elegance, space, and resort-style living.

2107 Dartmouth Place Dr, Wildwood

$3,250,000
5 Beds 4 Baths 26035614 MLS ACTIVE Status
Welcome to Meridien, where luxury living meets timeless design in one of West County’s most picturesque and prestigious communities. A beautifully landscaped entrance featuring a stone gatehouse and tranquil pond sets the tone for this exceptional To Be Built opportunity with Adams Development, recently honored as Luxury Custom Home Builder of the Year and winner of Outdoor Living Space of the Year. Situated on a gorgeous 1.4 acre lot along a street of private wooded homesites and exquisite custom residences, this future home offers the rare opportunity to create a completely personalized luxury retreat tailored to your vision, lifestyle, and needs. The proposed floor plan features a spacious main level primary suite with a sitting area and luxury bath, designed as a private retreat. An open concept layout seamlessly connects the kitchen, hearth room, and gathering spaces, ideal for both everyday living and entertaining. Additional main floor spaces may include a sunroom, den, and wet bar, while every architectural and interior detail remains fully customizable to create a timeless, one of a kind residence. Enjoy the perfect blend of privacy and convenience, just minutes from Chesterfield Valley, major highways, restaurants, shopping, and top-rated schools. Public water and sewer provide an added benefit rarely found with estate sized homesites. A unique opportunity to build your dream home in one of Wildwood’s premier luxury neighborhoods.

35 Tbb Grand Meridien Ct, Wildwood

$3,050,000
3 Beds 4 Baths 26035613 MLS ACTIVE Status
Welcome to Meridien, where luxury living meets timeless design in one of West County’s most picturesque and prestigious communities. A beautifully landscaped entrance featuring a stone gatehouse and tranquil pond sets the tone for this exceptional To Be Built opportunity with Adams Development, recently honored as Luxury Custom Home Builder of the Year and winner of Outdoor Living Space of the Year. Situated on a gorgeous 1.4 acre lot along a street of private wooded homesites and exquisite custom residences, this future home offers the rare opportunity to create a completely personalized luxury retreat tailored to your vision, lifestyle, and needs. The proposed floor plan features a spacious main level primary suite with a sitting area and luxury bath, designed as a private retreat. An open concept layout seamlessly connects the kitchen, hearth room, and gathering spaces, ideal for both everyday living and entertaining. Additional main floor spaces may include a sunroom, den, and wet bar, while every architectural and interior detail remains fully customizable to create a timeless, one of a kind residence. Enjoy the perfect blend of privacy and convenience, just minutes from Chesterfield Valley, major highways, restaurants, shopping, and top-rated schools. Public water and sewer provide an added benefit rarely found with estate sized homesites. A unique opportunity to build your dream home in one of Wildwood’s premier luxury neighborhoods.

31 Tbb Grand Meridien Ct, Wildwood

$464,999
3 Beds 3 Baths 26029976 MLS ACTIVE UNDER CONTRACT Status
Country living in Wildwood! Charming, CUSTOM 1.5 story home, tucked away against Rockwood’s Reservation ground, on 1.35+/- level/sloping acres providing peace & tranquility. 2,322+/- SqFt, 3 bedroom, 3 full bath home. 8 1/2” Job-finished wood flooring throughout most of main level. Covered front porch & entry foyer greets you as you step inside. Living/dining room combo features a gas fireplace, recessed lighting, breakfast bar to Kitchen & walls of windows allowing plenty of natural light. Deer regularly wander across the hill behind the house, and watching the wildlife from the windows never gets old. Kitchen flaunts custom cabinetry, granite counters, tile backsplash, stainless steel appliances, pantry laundry closet (stackable only) & walk-out to side porch. Main level primary suite boasts 12’+/- vaulted ceiling and updated bath with double sink vanity w/granite countertop, custom shower, Jacuzzi tub and large picture window with the seclusion of natural rock cliffside. Completing the main level living space is a hall full bathroom. Upper level extends living quarters with 2 additional bedrooms with carpet, walk-in closets & share hall full bath. Outside, you will enjoy an AWESOME level, front/side yard with a wood deck & gravel parking lot. NEW roof/gutters (2025) & NEW septic tank pump (2026). Within the Rockwood School District, easy access to Highway 100/Manchester Road & minutes to Wildwood Town Center, shopping, parks, dining & amenities. MUST SEE! **NOT IN FLOOD PLAIN**

2985 Woods Rd, Wildwood

$3,150,000
4 Beds 4 Baths 26032106 MLS ACTIVE Status
Welcome to Meridien, where luxury living meets timeless design in one of West County’s most picturesque and prestigious communities. A beautifully landscaped entrance featuring a stone gatehouse and tranquil pond sets the tone for this exceptional To Be Built opportunity with Adams Development, recently honored as Luxury Custom Home Builder of the Year and winner of Outdoor Living Space of the Year. Situated on a gorgeous 1.5 acre lot along a street of private wooded homesites and exquisite custom residences, this future home offers the rare opportunity to create a completely personalized luxury retreat tailored to your vision, lifestyle, and needs. The proposed floor plan features a spacious main level primary suite with a sitting area and luxury bath, designed as a private retreat. An open concept layout seamlessly connects the kitchen, hearth room, and gathering spaces, ideal for both everyday living and entertaining. Additional main floor spaces may include a sunroom, den, and wet bar, while every architectural and interior detail remains fully customizable to create a timeless, one of a kind residence. Enjoy the perfect blend of privacy and convenience, just minutes from Chesterfield Valley, major highways, restaurants, shopping, and top-rated schools. Public water and sewer provide an added benefit rarely found with estate sized homesites. A unique opportunity to build your dream home in one of Wildwood’s premier luxury neighborhoods.

24 Tbb Grand Meridien Frst, Wildwood

$800,000
4 Beds 5 Baths 26031346 MLS ACTIVE Status
BACK ON MARKET! ABSOLUTELY NO FAULT TO SELLER WITH NEW PRICE! If you missed your opportunity the first time, here's your second chance to make this incredible home yours. Stunning 2-Story brick home showcasing timeless elegance and over $150,000 in updates! A beautiful 2-Story entry with stately columns welcomes you into this meticulously maintained home featuring exquisite landscaping and a 3-car garage. The grand foyer opens to a spacious dining room and a gorgeous private study with French doors. The impressive great room offers custom built-ins, a fireplace, bay window, an elegant T staircase with access to the upper level. The updated kitchen and breakfast room feature 42" white cabinetry, granite countertops, stainless steel appliances, and hardwood flooring that extends throughout the main level. Additional main floor highlights include a laundry room and powder bath. Upstairs, the expansive primary suite boasts vaulted ceilings, a walk-in closet with custom organizers, and a luxurious bath with dual vanities, soaking tub, and walk-in shower. Three additional bedrooms include one en suite and two connected by a Jack-and- Jill bath. The finished lower level provides abundant additional living and workspace along with a full bath. Outdoor living is exceptional with a large level lot, screened-in porch, and gorgeous patio perfect for relaxing or entertaining. This exceptional home combines elegance, comfort, and extensive updates in a truly beautiful setting.

17821 Wilderness Cliff Ct, Wildwood

$1,179,900
5 Beds 5 Baths 26027938 MLS ACTIVE Status
NEW PRICE! Can you say, AMAZING Price Per Square Foot, Anyone? Get Ready for Golfing, Pickleball, Tennis, Swimming--you can have all the summertime fun with this Beautiful Home in Cedars Valley in St. Albans. Why wait months for new construction when you can move right into this gorgeous brick and stone, custom designed and upgraded, Gruchalla & Cover home. Compared to the standard builder models to be built in this area, your dollar will certainly go further here in this large home with 4216 sq ft on main and upper floors. As you turn off the main road onto a secluded drive with private entrance, you will see your new home nestled on an expansive hilltop 1.26 acre lot with plenty of mature trees providing further privacy. Enjoy the view of your lot from your 2 story great room with a wall of windows. Whip up culinary creations in the kitchen with newer appliances 2024, Corian countertops, 42" solid Cherry cabinets, and custom tile flooring for easy maintenance. The primary suite with bay window is your respite from a busy world with the adjoining luxury bath with large soaking tub for relaxation, marble shower, and his & hers walk-in closets! Work from home or entertain important clients in your spacious main floor office with a full wall of floor to ceiling built-in bookcases. Lovely formal dining room with gorgeous moldings and hardwood flooring for those family gatherings, and cozy up next to the fireplace in the breakfast room while you watch the chef of the home prepare those gourmet meals! In addition to 3 spacious upper level bedrooms(and two full baths), there is an additional full suite on the main floor. This is a unique feature perfect for extra guests or family members that need one floor living. Dreaming of a Wine Cellar, entertainment area, or another space to get away to? The 3000 sq ft walk-out basement with 10' pour, floor to ceiling windows for exceptional natural lighting, and a full rough-in is waiting for your personal finish! Lovingly maintained by the original owners, it has many updates/upgrades for a worry-free exterior; newly stained and sealed cedar shake roof, new gutter guards, new exterior paint, inground sprinkler, Pella windows throughout, some newer carpeting hallway and stairs upper floor 2026; see the additional features attachment...the list goes on! Note: St. Albans Country Club membership with access to amenities is separate from HOA fee, and homeowners are not obligated to join the Country Club.

237 Saint Andrews Dr, St Albans

$799,000
5 Beds 4 Baths 26013829 MLS ACTIVE Status
Gracefully positioned on an expansive, estate-sized lot of over half an acre, this exceptional residence delivers a true executive-level lifestyle defined by privacy, sophistication, and impeccable design. Surrounded by lush, manicured landscaping and enhanced by a full irrigation system, the setting offers both grandeur and tranquility. Inside, a light-filled interior unfolds with soaring ceilings, expansive windows, and rich hardwood floors, creating a refined yet inviting atmosphere. Elevated architectural details, custom millwork, and thoughtfully curated finishes enhance every space. The designer chef’s kitchen serves as the centerpiece of the home, showcasing premium designer appliances, a statement island, and elegant appointments tailored for both everyday living and high-end entertaining. The residence offers 5 spacious bedrooms and 4 luxurious baths, including serene retreats with walk-in custom closets that evoke a boutique dressing experience. A finished walk-out lower level provides a versatile extension of the home—ideal for entertaining, recreation, or hosting guests in style. Main floor laundry adds convenience, while a 3-car garage accommodates both storage and lifestyle needs. Engineered for comfort and efficiency, the home features zoned Lenox HVAC for personalized climate control throughout. Every detail has been carefully considered to deliver a seamless blend of form and function. Perfectly situated within an award-winning school district and just moments from upscale shopping, dining, and entertainment, residents also enjoy access to exclusive neighborhood amenities, including a pool and community features. This is a rare offering—an executive estate where luxury, scale, and location align to create an extraordinary living experience.

1604 Wildhorse Parkway Dr, Wildwood

Start Your Search
