St Louis Real Estate Search

Deer Creek Greenway Trail

The Deer Creek Greenway is an area in various stages for development beginning in Glendale, extending through Webster Groves, Rock Hill and ending in Maplewood.

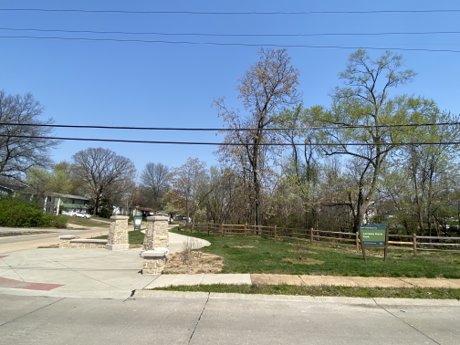
Lorraine Davis Park Trailhead

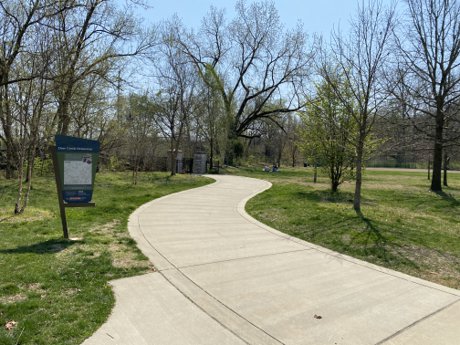
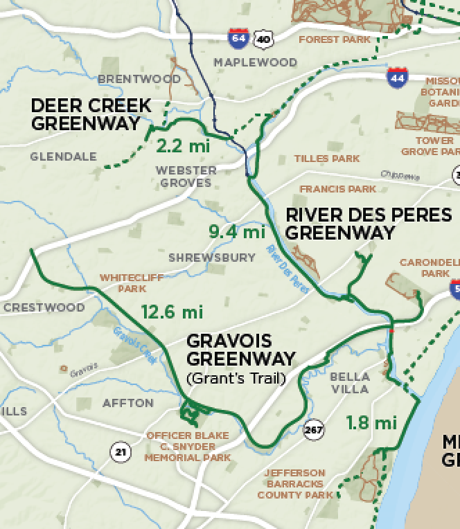
The Deer Creek Greenway is a 2.16 mile trail from Lorraine Davis Park in Webster Groves, through Rock Hill and into Maplewood at the Deer Creek Plaza along Deer Creek.  Routes slated to be added to Deer Creek Trail are current bicycle routes starting at Holmes Avenue in Kirkwood, to east on Lockwood, North on N Sappington, then along Kirkham until it turns into S. Brentwood until the trail begins at Lorraine Davis Park.    From the eastern trailhead, located in Deer Creek Plaza at Oxford Blvd and Big Bend, cyclist can connect to River Des Peres Trail by turning left on Big Bend and veering right onto Greenwood Blvd, right on Canterbury until you reach Francis R. Slay Park  and the River Des Peres Trail.

Deer Creek Trail

Trail Map

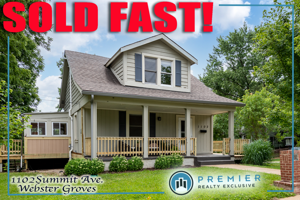
Webster Groves home sold  Webster Groves home sold

Homes Near Deer Creek Greenway

$489,000
3 Beds 2 Baths 26028025 MLS COMING SOON Status
Some homes simply have a welcoming sense of place - and this charming 1923 two story in Webster Groves is one of them. From the moment you arrive, timeless character, beautiful proportions and an inviting atmosphere set the stage for a home designed for both everyday living and making memories. Step inside to discover gorgeous hardwood floors throughout most of the main and upper level, complemented by 9 foot ceilings and abundant natural light. The main level offers a comfortable living room with gas fireplace, a separate dining room perfect for gathering with family and friends, and an inviting eat-in kitchen featuring granite countertops and stainless steel appliances. A versatile den/office provides the ideal space for working from home, reading or creating a quiet retreat. Upstairs, the generously sized primary bedroom offers something special - a private sitting room or office that adds flexibility and a sense of retreat. Two additional well-proportioned bedrooms and a full hall bath complete the upper level. The lower level adds valuable storage, a laundry area and a convenient half bath, providing practical space for everyday life. Outside, enjoy morning coffee or evening gatherings on the brick patio, while the detached 2 car garage offers parking and additional storage. With a new roof, gutters and downspouts in 2026, this home combines classic Webster Groves charm with thoughtful functionality. Best of all, its fantastic location puts you close to shopping, dining, parks and the neighborhood experiences that make Webster Groves so loved. A home with character, versatility and an exceptional location - come see why this one is so easy to call home. Don’t miss it!

8436 Big Bend Blvd, Webster Groves

$585,000
3 Beds 2 Baths 26056166 MLS ACTIVE Status
Set on a truly charming, tree-lined street in the heart of Glendale, this classic three-bedroom Colonial has all the warmth and character that make this neighborhood so special. Beautifully maintained and cared for with tremendous love and pride of ownership, the home offers timeless appeal, comfortable living spaces, a gorgeous backyard, and an exceptional location. Window boxes and lovely landscaping welcome you inside, where gleaming hardwood floors lead into the inviting living room with a gas fireplace. Just beyond, the light-filled family room addition provides a wonderful second gathering space with another gas fireplace and beautiful views of the backyard. The updated kitchen features stainless steel appliances, abundant cabinetry, and generous counter space, while the spacious dining room is perfect for everyday meals and larger gatherings. A convenient powder room completes the main level. Upstairs are three comfortable bedrooms, including a spacious primary bedroom with a walk-in closet, along with an updated full bathroom. The lower level offers plenty of storage and opportunity for additional finished space, as well as access to the attached tuck-under two-car garage. Outside, the gorgeous fenced backyard is truly something special. Beautiful mature trees provide wonderful shade and create a peaceful setting with plenty of room to play, garden, entertain, or simply relax on the patio and enjoy the lush surroundings. The location is every bit as appealing as the home itself, tucked into a beautiful, storybook neighborhood while still wonderfully convenient to everything. Walk to Vitale’s Deli and Westwood Market, or take a short drive to the shops, restaurants, parks, and amenities of Downtown Kirkwood and Old Webster. A lovingly cared-for home, beautiful outdoor space, and an incredibly charming Glendale setting make this one easy to love.

225 Parkland Ave, Glendale

$999,900
4 Beds 3 Baths 26055444 MLS ACTIVE Status
Welcome to the Kyle-Essex-Gamble House, one of Kirkwood's gems, nestled on a lush .41-acre lot in the coveted North Taylor Historic District. Listed on both the National and Kirkwood Historic Registers, this 1861 estate seamlessly blends timeless architectural heritage with sophisticated, modern details. Passing through the gracious covered front porch, you are greeted by a light-filled center hall layout featuring soaring 9’+ ceilings, intricate historic millwork, and beautifully restored original hardwood floors. With its elegant fireplace, gorgeous windows, and built-in bookcases the living room has been adapted to provide the best of casual sophistication, with a stunning sunlit office/bonus room adjoining. The spacious dining room leads to a sublime screened porch, and a casual family room includes a wood-burning fireplace and walkout patio access. At the heart of the home, the chef’s kitchen has been thoughtfully updated to meet today's lifestyle, with custom cabinetry, exposed wood-beamed ceilings, and premium stainless-steel appliances. Upstairs, the primary suite includes a renovated primary bathroom and walk-in closet, with 3 additional bedrooms and a second full bath nearby. The front and back staircases, main level laundry, spacious 2-car garage, newer HVAC & roof add convenience, and the house includes a dry storage cellar. As an added treat, this historic home is nestled on a jaw-dropping lot, with a newer pool and pool deck, patio and pergola, and professionally landscaped, fenced yard and gardens. This iconic property offers historic character without compromising on modern convenience. All just minutes to downtown Kirkwood, in the Kirkwood School District.

428 N Taylor Ave, Kirkwood

$575,000
3 Beds 2 Baths 26052587 MLS ACTIVE Status
WELCOME TO 2829 BRAZEAU AVE—A DISTINCTIVE HIDDEN GEM WHERE CHARMING CURB APPEAL MEETS AN EXCEPTIONALLY UPGRADED INTERIOR! Discover a rare combination of contemporary design, custom craftsmanship, versatile living spaces, and move-in-ready comfort in this thoughtfully designed Brentwood home. The covered front porch welcomes you with timeless curb appeal and privacy. Step inside and appreciate the home's unique architectural character, highlighted by custom-crafted, softly curved walls that create a graceful flow. The inviting living area opens naturally into a beautifully upgraded, chef-inspired kitchen featuring stainless-steel appliances, a custom pantry with convenient pull-out shelving, and a versatile counter station with multiple possibilities—as main-floor laundry, a stylish dry bar, or additional kitchen workspace. Two main-floor bedrooms feature sleek built-in closet systems and share a convenient Jack-and-Jill full bathroom with dual vanities, a separate walk-in shower, and bathtub. Upstairs, discover an exceptionally spacious primary suite offering remarkable flexibility. Create your own private retreat with room for a TV lounge, reading nook, home office, sitting area, or your personalized space. The suite connects to a beautifully appointed primary bath with an upgraded walk-in closet. An additional upper-level laundry hookup with shelving adds everyday convenience, while the bath features a deep-soaking jet tub and a spacious walk-in shower with a built-in seat. The primary bath also connects to an additional walk-in closet/storage area and versatile bonus room, creating a unique upper-level layout with excellent flow and privacy. A charming octagon-shaped window brings natural light and architectural interest to this flexible space, which can be tailored as a home office, creative studio, playroom, nursery, hobby room, or potential fourth bedroom. Step outside onto the oversized private deck, an exceptional extension of the living space overlooking the level, green backyard. Imagine weekend BBQs, outdoor dining, entertaining friends, gardening, or relaxing under the stars in your own private outdoor retreat. LOCATION HIGHLIGHTS: Enjoy the exceptional convenience of being directly across from the newly opened 2.7-acre Brentwood Park Forest, featuring modern playgrounds, splash play areas, and paved walking and biking trails just steps from home. Located within the top-rated Brentwood School District, this property combines an outstanding location with distinctive architecture, thoughtful upgrades, and flexible spaces designed for today's lifestyle. Don't miss this rare move-in-ready hidden gem!

2829 Brazeau Ave, Brentwood

$273,000
2 Beds 3 Baths 26055110 MLS ACTIVE Status McKnight Crossing At Tilles Park BLDG.
Revel in the style, comfort and low-maintenance living in this beautiful townhouse-style condo in sought-after McKnight Crossing and Webster Groves School District. Perched on the 2nd and 3rd floors, this spacious home welcomes you with a private main-level entrance and large entry closet. Upstairs, a sun-filled open-concept floorplan is enhanced by bamboo floors, crown molding, graceful arched doorways, six-panel doors, designer lighting and upscale finishes throughout. The spacious living room and dining area flow into the well-appointed kitchen featuring granite countertops, 42” maple cabinetry, stainless steel appliances and a breakfast bar ideal for casual dining and entertaining. A convenient planning desk nook, powder room and laundry room with walk-in pantry/storage complete the main living level. Upstairs, retreat to the generous primary suite featuring a charming bay window, walk-in closet and beautifully appointed private bath with marble tile floors and granite counters. A spacious second bedroom and additional full bath provide plenty of room for guests or a home office. Andersen energy-efficient windows, newer roof and 1 garage space add to the appeal. Enjoy resort-style community amenities including a sparkling inground pool, sundeck, pool house, gazebo, BBQ grills, picnic areas, community garden, bike racks and dog park. HOA includes water, sewer, trash, landscaping, snow removal, pool maintenance and insurance. Incredible central location near Tilles Park, Katie’s Pizza, Farotto’s, shopping, dining and Hwy 40/64, putting you minutes from Clayton, Brentwood and everything St. Louis has to offer. Passed occupancy inspection and ready for a quick closing!

2662 Mcknight Crossing Ct, St Louis

$349,900
3 Beds 2 Baths 26042393 MLS ACTIVE Status
St. Louisans joke that everything is "20 minutes away" - the location of 9233 Shortridge Avenue is exactly why! Positioned right off Manchester Road and Highway 40, you're minutes from shops, restaurants, grocery stores, and daily errands, with Tilles Park and Brentwood Park within walking distance! Built in the 1950s, this house was waiting for someone to bring it back to life... and that's exactly what happened. Nearly every system and surface has been thoughtfully updated over the last 4 years: new roof, siding, soffits, fascia, and gutters; upgraded electric panel and service meter; all-new plumbing stack; new water heater and HVAC; concrete driveway (previously gravel). Inside, the home underwent a complete remodel, including a redesigned floor plan, fully renovated kitchen, updated bedrooms and bathrooms, new flooring, custom cabinetry, stainless steel appliances, and modern finishes throughout. Main-floor living is the heart of this home. No basement, no stairs to navigate - just easy, single-level flow. And don't worry about storage: between multiple custom built-in closets, the finished one-car garage, and two outdoor sheds, you've got more than enough room to stash your stuff. Also, laundry on the main floor!? Sold. Out back, a deep lot gives you real privacy, anchored by a composite deck buit in 2025 and cedar fence installed in 2024, ready for morning coffee or evening entertaining. Topped off by the tree-lined streets, sought-after Webster schools, natural light, and a truly central location, and this one checks a lot of boxes. Come see what a little love (and a lot of upgrades) feels like! Agent-owned property.

9233 Shortridge Ave, Rock Hill

$845,000
5 Beds 3 Baths 26034092 MLS ACTIVE UNDER CONTRACT Status
**Grand, historic and full of possibility in the heart of Webster Groves.** Built in 1893 and owned by the same family since the mid 1970s, this 5-bedroom, 3-full-bath home offers more than 3,400 square feet across three stories, plus the kind of architecture and scale that make old Webster homes so special. Even the wrap-around porch with the requisite porch swing will make you swoon. The dramatic staircase, tall ceilings, and original hardwood floors bring the character. The first floor features an entry foyer with decorative fireplace and grand staircase, a drawing room with bow window, living room with W/B fireplace and very generous dining room. The huge country-style kitchen is the heart of this home for a family who loved to entertain BIG. Loads of oak cabinetry, Dacor 6-burner range w/warming drawer and double wall ovens. A 2005 addition on the west side expanded the original kitchen footprint to create a 20x20 space for a center island w/prep sink, walk-in pantry, bookshelves and 1/2 bath. Upstairs you'll find the primary bedroom with walk-in closet, laundry room, luxury bath with tub and separate shower (which was created in 2005 above the new kitchen). The first- and second-floor bathrooms were also gutted and rebuilt with updated plumbing and electrical. 2 more bedrooms and a full bath with double sinks complete the second floor. The third floor features 2 attic style bedrooms with plenty of windows. Outside, nearly half an acre gives you a stately front lawn and still has an ample rear fenced yard for kids or pets. The oversized 2-car carriage-style garage (24 wide x 21) includes a separate 240 SF workshop with its own electrical panel. The garage with ONE overhead door (made to look like double doors) was constructed in 2005. And the location is pure Webster: walkable to Webster Groves High School, Webster University, retail boutiques, cafes and restaurants in Downtown Webster, and about a mile to the recreation complex, pool, ice arena, tennis and Hixson Middle School. This home needs restoration in each room: plaster repair, hardwood refinishing and cosmetic work—but the bones, size, setting and location are all here. Major systems have already been modernized with PVC, copper plumbing, Romex wiring and two 200-amp breaker panels, plus 2-100 amp sub-panels. Updated Zoned HVAC keeps each level comfortable. Upstairs HVAC just 3 years old. Roof replaced 2025.

34 E Swon Ave, Webster Groves

$424,900
4 Beds 3 Baths 26052594 MLS ACTIVE Status
Welcome to Shrewsbury and Webster Groves Schools! This one-of-a-kind century home is filled with historic character, unexpected space, and features you simply have to see in person. From the moment you step onto the inviting front porch with its beautiful historic fretwork, you know this home is special. Step inside and the stunning original oak staircase immediately takes center stage. A main-floor bedroom is tucked to the left, while the spacious living room to the right flows seamlessly into the dining room and kitchen. And what a kitchen! Custom cabinetry, solid-surface countertops, beautiful stainless appliances, and a generous eating area create a wonderful space for everyday living and entertaining. A pass-through opens to the MASSIVE family room—an incredible gathering space with direct access to the backyard, separate yard area, and swimming pool. A full bath with an oversized shower completes the main level. Upstairs, the primary suite is truly a MUST SEE. This private retreat features a large walk-in shower, separate soaking tub, double vanity, separate dressing vanity, and an impressive custom walk-in closet. Two additional bedrooms with new carpeting share a hall bath. At the top of the stairs, a large bonus nook offers even more flexibility—create a reading retreat, play area, home office, sewing space, or whatever works for you. Outside, enjoy your own backyard getaway with space to relax, entertain, and cool off in the pool. A large storage shed stays with the property and provides plenty of room for lawn and pool equipment. Historic charm, generous living spaces, a show-stopping primary suite, and your own backyard pool—this century home has surprises around every corner. Don't just drive by. You need to step inside to appreciate everything this home has to offer.

7501 Suffolk Ave, Shrewsbury

$675,000
4 Beds 2 Baths 26033388 MLS ACTIVE Status
This Century Home has heritage and is understated elegant with a fun and harmonious floorplan. The wrap around front porch has Tuscan columns, turned balusters and a scalloped wood trim pediment. As you enter the foyer, please notice the fine millwork which showcases some of the detailed craftsmanship that is original to the property. The living and dining have bay windows with non-functioning fireplaces. The tasteful interior paint is fresh and bright in neutral shades which on sunny days or not, accentuate the abundant natural light throughout. The eat in kitchen with laundry has an added design feature of connecting to a multi-purpose 11 x 15 covered screen deck and a park-like view. Flooring is complementary luxury plank as well as in the powder and hallways. Oak floors in foyer,living and dining. Upstairs on the second floor are four bedrooms with their original doors and transom windows. Primary bedroom has large front bay window . Two of the smaller bedrooms have large closets as well. The main and second floor ceiling heights are nine feet. Upstairs, be sure to check out the "sleeping porch", hallmark of a bygone era that can still be a comfortable spot today. Third floor has recreation room and large walk-in hidden alcove for seasonal storage, pine plank floors and seven foot ceilings. RECENT IMPROVEMENTS: New roof includes 6" gutters and guards (2022) Furnace, a/c and water heater (2017) Both chimneys underwent extensive restoration (2025) New interior paint on first and second level (2024-26) Exterior lap siding and trim repainted (2026) All appliances stay, recent refrigerator, new dishwasher. New basement laundry hookup connections, dual washtub w/faucet, commode in basement paired with a walk in dog shower ! A comfortable, well maintained story book home with a workable floorplan and plenty of room to grow into. Live local in a great neighborhood, the Marshall Place Historic District that's only moments away from the hub of Old Webster fine dining, shopping, schools and public library. (FYI: Access to highways or Clayton is uncomplicated.)

39 Marshall Pl, Webster Groves

$425,000
3 Beds 3 Baths 26024080 MLS ACTIVE Status
OPEN SAT 1-3PM! Exceptional opportunity to buy in the Webster school district with walkability to Old Webster and Rock Hill - This home has been owned by this family since 1963! This 3 bedroom 2.5 bath brick ranch features beautiful wood floors, vaulted ceilings, skylights, a family room with a fireplace+++ Well maintained & cared for home in the heart of Webster Groves with a sunroom, park-like backyard, great curb appeal & outstanding layout! Large living room with hardwood floors and big front windows for natural sunlight as you enter. Convenient dining area off the kitchen. Kitchen features plenty of cabinetry, stainless steel appliances and a peninsula kitchen island. Additional sitting room connects to the stunning sunroom / family room with a gas fireplace. You'll love the brightness & cozy feel in this room. Main floor primary suite with a shower and ample amount of closet space. Two sizable bedrooms and another full bath round up the main level. Downstairs you'll find a huge recreation room with tons of possibilities - currently has a wet bar, two bonus rooms, a half bath as well as a utility & storage room. Why not turn it into an In-Law's Quarter? Or how about making it a movie theater room, gym and home office and additional sleeping room? Endless options! Located on a quiet tree-lined street, this home features a solid brick exterior, inviting covered front porch and lots of details you'll fall in love with. Detached two car garage and long driveway add everyday convenience. Close by Webster schools, parks, shopping, dining, and easy highway access. With over 2,400 of livable sqft - this is your chance to make this home your own! CALL NOW

508 Crestvale Dr, St Louis

Start Your Search
