St Louis Real Estate Search

Tealridge Subdivision - Sappington MO.

Tealridge subdivision Sappington MO

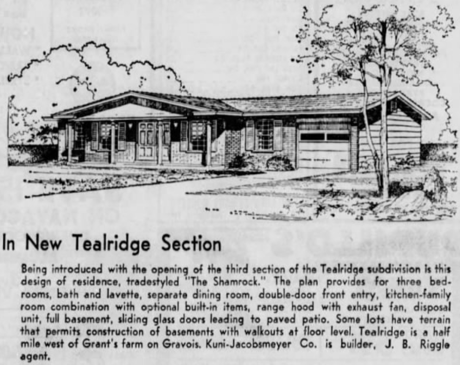


Tealridge neighborhood is located in Sappington MO and the Lindbergh School District and specifically at Long Elementary School and Truman Middle School.   It was built by Kuni Jacobsmeyer home builders in the early from 1960-1965.  Tealridge is located to the north east of Sappington Rd. and Gravois Rd.  

Truman Middle School Map   Long Elementary school map

Tealridge Home Sales

$435,000
4 Beds 3 Baths 26033377 MLS CLOSED Status
Welcome home to this stunning fully renovated 4-bedroom, 2.5-bath home nestled on a quiet cul-de-sac street in the award-winning Lindbergh School District. Thoughtfully redesigned with stylish finishes and quality craftsmanship, this move-in-ready home perfectly blends modern comfort with everyday functionality. Luxury vinyl flooring flows throughout the home, complemented by designer tile work and beautifully updated bathrooms that bring a custom feel to every space. The heart of the home is the show-stopping kitchen featuring soft-close light oak and white cabinetry, sleek quartz countertops that continue seamlessly into the backsplash, and an oversized island perfect for hosting family and friends or enjoying casual everyday living. Fresh paint throughout, a newly poured driveway and new garage door add to the home’s fresh, modern appeal. The fully finished lower level offers incredible additional living space with a spacious bedroom, walk-in closets, full designer bathroom, and the perfect entertainment area for movie nights, game days, or guests. Step outside to enjoy the spacious backyard with partial fencing — ideal for kids, pets, relaxing evenings, or summer gatherings. Conveniently located near Grant’s Farm, major highways, shopping plazas, dining, and entertainment, this home truly offers the perfect combination of style, space, and location. All that’s left to do is move in and enjoy!

9606 Castanet Ct, Crestwood

$445,600
3 Beds 2 Baths 26001724 MLS CLOSED Status
Welcome to this meticulously mainted three bedroom, two bathroom home in Tealbridge subdivision. As you enter take note of the open floor plan, Renewal by Anderson windows throughout, ceiling fans, crown molding, whole house attic fan, freshly painted interior, and new carpet in the living room and bedrooms. The living room provides plenty of natural light and space for entertaining on the main level. The kitchen boasts of many soft close custom cabinets, breakfast bar, coffee bar area, silestone countertops, under cabinet lighting, stainless steel appliances, pantry, and beautiful hardwood floors that continue into your dining area with plenty of natural light, ceiling fan, and custom door leading outside to your patio for those BBQs and outdoor entertaining, plus the laundry room is just off of the dining area. A large window compliments the primary bedroom that includes an ensuite bathroom with tile flooring, silestone shower walls, and countertop on the vanity is exquisite. Two other bedrooms finish out the main floor, along with the hall bathroom that shows off its tile floor, silestone vanity and silestone shower walls. Your lower level has a spacious family room, lots of closets for storage and an area all plumbed for your new bar! Next to the family room is a workshop/excercise room. Lastly, a large storage area in the lower level with previous laundry area, upgraded electric panel, one year old HVAC sytem, gas water heater, slop sink, and sump pump! HOA asssociation fee of $20.00 covers lighting at sign entrance and the common area light. HOA association also collects and coordinates for trash pick up based on your needs.

9525 Caravan Dr, St Louis

Start Your Search