St Louis Real Estate Search

Sperreng Middle School Area Home Sales

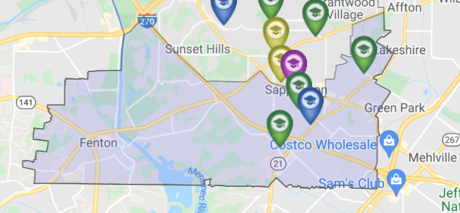
Sperreng Middle School Map

$340,000
3 Beds 3 Baths 26031215 MLS COMING SOON Status
Welcome to 4472 Pinyon Jay Ct, a spacious 3-bedroom, 3-bath ranch located in the highly sought-after Lindbergh School District! Offering approximately 2,181 sq. ft. of living space on a .28-acre lot, this classic brick home provides a versatile floor plan, an expansive finished lower level, and plenty of opportunity to make it your own. The main level features three bedrooms, including a generously sized primary suite with abundant closet space and a private bath. Large windows provide plenty of natural light, while the ranch-style design offers the convenience of comfortable main-level living. The finished walkout lower level dramatically expands the home's possibilities, offering an exceptionally large recreation and entertaining area with room for multiple gathering spaces. A built-in wet bar with sink and counter seating adds to the fun, while a full bathroom provides additional convenience. Sliding glass doors lead directly to the patio and backyard. Outside, the .28-acre property offers a spacious lawn surrounded by mature trees, creating an attractive natural backdrop with room for recreation, gardening and outdoor enjoyment. An attached two-car garage, covered front porch and classic brick exterior complete the home's curb appeal. With newer HVAC, three full bathrooms, a finished walkout lower level, generous living space and Lindbergh Schools, this South County ranch offers an exciting opportunity for its next owner to bring their vision and make it their own!

4472 Pinyon Jay Ct, St Louis

$375,000
3 Beds 2 Baths 26056197 MLS ACTIVE Status
Welcome to a rare opportunity to own a spacious 3-bedroom, 1.5-bath home nestled on a beautiful 1.1-acre private lot in Sunset Hills. Lovingly cared for by the same family for more than 60 years, this 2,186-square-foot home offers generous living space, mature trees, and endless potential to make it your own. Recent improvements provide a great starting point, including vinyl siding, insulated windows, an updated 200-amp electrical panel, and a newer water heater. Bring your decorating ideas and transform the existing spaces with your personal style and modern finishes. The spacious floor plan offers multiple living areas, including a large family room with ample space to reimagine the layout and a separate living room featuring a gas fireplace that could become a cozy focal point with some TLC. Three generously sized bedrooms provide comfortable living space, while the home's overall square footage offers flexibility for today's lifestyle. Outside, enjoy the peaceful setting from the patio overlooking the expansive backyard. Mature trees and wooded surroundings create a sense of privacy that is hard to find. At the same time, the 1.1-acre lot provides plenty of room for outdoor activities, gardening, entertaining, expansion, or future possibilities. A 2-car garage and abundant off-street parking add convenience. Whether you're looking for a property to renovate and build equity, an investment opportunity, or a home where you can bring your vision to life, this property offers space, privacy, and an exceptional Sunset Hills location—all at a new, improved price! Don't miss your opportunity to turn this well-maintained property into something truly special. Seller prefers an AS-IS sale for convenience. Sunset Hills occupancy inspection has been done. See supplements for the inspection report calling out a couple of very minor items.

12505 Weber Hill Rd, Sunset Hills

$1,299,000
5 Beds 5 Baths 26048947 MLS ACTIVE UNDER CONTRACT Status
A rare offering in one of Sunset Hills’ most private settings, this exceptional 5 bedroom, 5 bath estate spans more than 6,000 square feet on 6.26 breathtaking acres in award winning Lindbergh Schools. Tucked at the end of a quiet cul de sac, the property offers an extraordinary combination of privacy, natural beauty and convenience, with easy highway access just minutes away. Inside, a beautiful layout showcases a chef’s kitchen with high end appliances and an oversized center island, rich wide plank hardwood floors, custom millwork, bay windows and an impressive double staircase. The dramatic vaulted great room is wrapped in floor to ceiling windows, bringing the surrounding landscape indoors and filling the home with natural light. Generously scaled bedrooms include a luxurious primary suite with its own sitting room, while beautifully renovated baths and three gas fireplaces add warmth and refinement throughout. The expansive walkout lower level was designed for entertaining and extended stays, offering additional sleeping quarters, a full bath, full bar, generous recreation space and abundant storage, with French doors opening directly to the grounds. Outdoors is where this property becomes truly irreplaceable. Approximately one acre of level, meticulously maintained lawn transitions into roughly five acres of mature woods and undisturbed nature, creating a remarkable private sanctuary with walking trails, wildlife and exceptional bird watching, including frequent eagle sightings. Multiple well maintained decks provide sweeping views over the property and a front row seat to the changing seasons. Recent improvements include the renovated lower level, replaced deck wood, irrigation system, water softener with reverse osmosis, gutter guards and significant HVAC updates, including a second floor system replaced in 2022 and the main floor and lower level system replaced in 2019. An oversized 3 car garage, transferable lifetime garage floor warranty and transferable 10 year warranty on the 2023 retaining wall complete this exceptionally well cared for estate. This is one of a kind opportunity to own a house of this finish with this amount of acreage in this price range.

37 Kennerly Manor Dr, St Louis

$800,000
4 Beds 3 Baths 26055441 MLS ACTIVE Status
Prepare to fall in love with this stunning brick ranch, where timeless elegance, exceptional craftsmanship, and thoughtful upgrades come together in a home designed to impress. From the beautifully landscaped exterior to the sophisticated finishes inside, every detail has been carefully selected and meticulously maintained. Step inside and immediately appreciate the dramatic 12-foot ceiling in the great room, complemented by 9-foot ceilings throughout the main level, beautiful hardwood flooring, crown molding, oversized baseboards, custom millwork, and upgraded lighting. The spectacular great room, anchored by a gas fireplace, opens effortlessly to the dining and kitchen areas, creating the perfect gathering space for everything from quiet evenings at home to unforgettable entertaining. The kitchen is truly the heart of this home and is sure to impress even the most discerning chef. Rich cabinetry, gleaming granite countertops, a breakfast bar, travertine backsplash, double ovens, electric cooktop, stainless-steel appliances, extra-deep double sink, roll-out cabinetry, appliance panels, and under-cabinet lighting combine beauty with exceptional functionality. A newer Bosch dishwasher and disposal add even more convenience. Just off the kitchen, the charming breakfast room features a bay window overlooking the gorgeous professionally landscaped grounds. For more formal occasions, the elegant dining room delivers with its beautiful tray ceiling, detailed millwork, and open connection to the great room. Retreat to the luxurious primary suite, where double doors welcome you into a peaceful private escape. The spacious en-suite bath features a soaking tub, frameless pivot shower door, adult-height dual vanity, upgraded cabinetry, and Kohler fixtures. The oversized walk-in closet is beautifully outfitted with custom built-ins. Three additional bedrooms provide generous space for family and guests, while the versatile den—with closet and stunning waterfall-glass French doors—offers endless possibilities as a home office, sitting room, or additional bedroom. The attention to detail continues throughout with 2.5; baths, no-grout cultured marble showers, upgraded cabinetry, and a convenient laundry room complete with cabinetry and sink. And then there is the space to make your own. The basement provides tremendous potential for additional living, recreation, hobbies, or storage, with rough-in plumbing for a future 3/4; bath, abundant lighting, and numerous electrical outlets. Step outside and discover your own private entertaining destination. The covered patio, gas grill, professionally landscaped yard, landscape lighting, irrigation system, and four hose bibs create an outdoor space that is as functional as it is beautiful. Whether you're hosting a summer gathering or enjoying a quiet evening under the covered patio, this yard is designed to be enjoyed. The oversized three-car side-entry garage is another standout feature, complete with a Gladiator storage system and plenty of room for vehicles, toys, hobbies, and all the extras. The oversized driveway pad provides even more parking and convenience. And the upgrades? They are extensive. James Hardie siding, dual radon system, alarm and fire system, Pest Shield system, energy-efficient HVAC, and numerous recent exterior improvements provide peace of mind for years to come. Recent improvements include an upgraded Impact Resitstant 3 roof in August 2025, 6-inch gutters and downspouts in September 2025, and a new fireplace cover, storm collar, and chase in July 2025. This is far more than a beautifully maintained ranch—it is a home that has been thoughtfully enhanced from top to bottom. Elegant enough to impress, comfortable enough for everyday living, and designed for entertaining inside and out, this exceptional property offers a rare opportunity to simply move in, unpack, and enjoy.

12532 Grandview Forest Dr, Sunset Hills

$394,900
3 Beds 2 Baths 26054320 MLS ACTIVE Status
Welcome home to this spacious ALL BRICK ranch home featuring 3 bedrooms & 2 full baths. Your (28x10) covered front porch with exposed aggregate is just the beginning. Upon entering the home, you will find a hardwood entryway with a separate living room & dining room, both featuring hardwood floors & crown molding. Entertain all your guests in the family room with beamed ceilings, solar tube, hardwood floors, crown molding & a wood-burning fireplace. Just off the family room is a (13x12) screened-in porch overlooking your level backyard; a perfect place to read a book or enjoy your morning coffee. Your newer kitchen features golden oak cabinets with under cabinet lighting, double stainless sink, a new microwave, built-in Bosch dishwasher, new disposal, solar tube & a large window overlooking the backyard. All bedrooms have hardwood flooring & overhead lighting. The master bedroom includes a double closet & an additional (6x4) walk-in closet with wire shelving. Your master bath has been recently updated with ceramic flooring, new vanity & a walk-in shower. The hall bath updated in (2020) features ceramic flooring & a solar tube. The full basement has endless possibilities, plenty of storage & shelving. Additional features include: roof (2017) HVAC (2018) water heater (2022) windows (2023) master bedroom & basement windows (2017-Andersen). Located in a quiet, well-established neighborhood in the top-rated Lindbergh School District. Schedule a showing today before this one gets away.

4828 Broad Oak Dr, Unincorporated

$1,500,000
3 Beds 4 Baths 26052650 MLS ACTIVE Status
Set on more than four private, wooded acres, this brand-new Mid-Century Modern masterpiece redefines contemporary living with architectural precision and effortless sophistication. A long, dramatic drive leads to the striking facade, where clean lines, expansive glass, and impeccably landscaped grounds create a true sense of arrival. A stunning black metal pivot door opens to soaring ceilings and an open-concept plan bathed in natural light from high transom windows. The living room centers on a sleek linear fireplace, while the designer kitchen impresses with custom cabinetry, a sprawling island, and a built-in coffee bar for refined everyday living. The main-floor primary suite is a private sanctuary, featuring its own covered patio, dual walk-in closets, and a spa-worthy bath with a soaking tub encased in a glass-wrapped shower. A stylish laundry and drop zone complete the main level. Upstairs, a lofted office with a separate sitting area provides the perfect creative escape, while a breathtaking floating staircase with all-glass railings leads to the finished lower level, offering two bedrooms, a full bath, and expansive recreation space. Outdoors, mature trees and total privacy create an inspiring natural backdrop for future amenities or a peaceful retreat. A three-car garage and exceptional craftsmanship throughout complete this modern estate, where design, nature, and serenity exist in perfect balance.

4513 Du Bourg Ln, St Louis

$440,000
3 Beds 4 Baths 26051848 MLS ACTIVE Status
Welcome to this beautifully maintained home at 9746 Wilderness Battle Dr. St Louis MO 63123, a single-family residence built in 2016. Just under 10 years old and in highly sought after Lindbergh school district, this property offers a unique opportunity for those seeking modern living in a family community. Enjoy the views of the wooded common grounds and the easy access to the nearby Gravois Greenway (Grant’s Trail) and the St. Louis County library which adjoins this lovely development. The first floor family room opens up to the kitchen with its beautiful white shaker cabinets, quartz countertops, stainless steel appliances, and large pantry. The dining area can accommodate a large dining table and the powder room is perfectly located away from the living area. The second floor features the primary bedroom with a beautiful en suite bathroom with a walk-in closet and a second spacious bedroom with another en suite bathroom. You will also find a very spacious family room/theater room and laundry room on the second floor which could be converted to a fourth bedroom if desired. The newly finished lower level has an amazing bedroom with a walk-in closet and en suite bathroom. You could easily use the lower level as a family room, living room, or office. This is more than a house; it's an invitation to cultivate your ideal life. Don't miss out! Inquire today to experience the distinctive charm of this exceptional property.

9746 Wilderness Battle Dr, St Louis

$535,000
4 Beds 4 Baths 26050832 MLS ACTIVE Status
You do not want to miss this rare opportunity in the highly sought-after Grant's Forest Estates subdivision and award-winning Lindbergh School District. Perfectly situated on a quiet cul-de-sac and within walking distance of Dressel Elementary School and Grant's Trail, this move-in ready 2-story home offers the ideal blend of location, lifestyle, space, and value.. The spacious floor plan features 4 bedrooms, 2 full baths, 2 half baths, inviting living and entertaining spaces, and a finished lower level that provides space for a recreation room, home office, workout space, or playroom. You will appreciate the bright, welcoming interior, generous room sizes, and functional layout designed for both everyday living and special gatherings. The home was freshly painted in 2025 and showcases numerous valuable updates, including owned solar panels for energy efficiency, an updated heat pump and furnace installed in 2020, a professionally constructed retaining wall completed in 2022, and a brand-new roof in 2025. Enjoy relaxing mornings on the private patio, outdoor entertaining, and the peaceful setting of this established neighborhood. The oversized 2-car garage offers abundant storage, while the convenient South County location provides quick access to shopping, dining, parks, recreation, and major commuter routes. Homes in Lindbergh Schools offering walkability to top-rated schools, access to Grant's Trail, energy-efficient upgrades, a cul-de-sac setting, and significant recent improvements are increasingly hard to find. Don't miss your chance to own this beautifully maintained home that delivers the perfect combination of comfort, convenience, outdoor lifestyle, and long-term value. Schedule your private showing today before this exceptional opportunity is gone.

10304 Grant Forest Ln, St Louis

$1,400,000
5 Beds 5 Baths 26048815 MLS ACTIVE Status
Set on a half-acre and backing to a fairway on Tapawingo National Golf Club, this five bedroom, four and a half bath home offers 6,127 square feet of finished living - 4,225 above grade plus a 1,902 square foot walk-out lower level. A two-story foyer opens to a great room with a wall of windows crowned by an arched Palladian, framing the golf course beside a gas fireplace. You will also find a formal dining room with crown molding and office when you enter the home. The updated kitchen delivers a granite island, six-burner JennAir gas range with chimney hood, JennAir built-in refrigerator, wall oven with warming drawer, walk-in pantry, and butler's pantry with beverage refrigerator. The vaulted hearth room and breakfast area open to a composite deck overlooking the course. The main-floor primary suite features double-door entry, dual walk-in closets, and a vaulted bath with double vanity, separate shower, and soaking tub. Upstairs: a loft, a private ensuite bedroom, and two bedrooms sharing a bath. The finished walk-out lower level is an entertainer's dream — recreation room, second full kitchen, theater with projector and surround sound, fitness room, fifth bedroom, and full bath opening to a resort-like yard. Fresh paint and new carpet throughout (July 2026), roof and 6" gutters (2026), Hardie siding (2026), windows (2023), main-floor laundry, and an oversized three-car side entry garage. Lindbergh Schools and minutes to I-270/I-44.

9217 Caddyshack Cir, Sunset Hills

$1,375,000
5 Beds 5 Baths 26048716 MLS ACTIVE Status
Welcome to the home where luxury meets everyday living! This exceptional 1.5-story residence offers over-the-top amenities, thoughtful design, and the perfect layout for today's busy family. From the moment you step inside, you'll be captivated by the soaring great room anchored by a cozy gas fireplace and flooded with natural light. The heart of the home is the stunning chef's kitchen, featuring an oversized center island, stainless steel appliances, abundant cabinetry, and seamless flow into the breakfast and living areas—ideal for everything from weekday dinners to weekend entertaining. An elegant dining room sets the stage for holiday gatherings, while the private main-floor office provides the perfect work-from-home space. Retreat to the luxurious main-floor primary suite complete with a spa-inspired bath and an incredible walk-in closet professionally designed with custom organizers. The convenient main-floor laundry makes daily routines effortless. Upstairs, a spacious loft creates the perfect hangout for kids or teens, accompanied by three generous bedrooms, including a private en-suite and two bedrooms connected by a Jack-and-Jill bath. The finished lower level expands your living space with a large recreation area and a private fifth bedroom featuring its own full bath—perfect for guests, in-laws, or an older child seeking extra privacy. Step outside and prepare to fall in love with your own private resort. Spend summer days enjoying the sparkling in-ground pool with slide, host unforgettable gatherings around the custom outdoor kitchen, and unwind around the firepit under the stars. The spacious 3-car garage provides plenty of room for vehicles, storage, and hobbies. This is more than a home—it's the lifestyle you've been dreaming of. Luxury, space, and endless opportunities to make memories, all in one incredible property.

9818 Grandview Lake Ct, Sunset Hills

$530,000
3 Beds 3 Baths 26041307 MLS CLOSED Status
Nestled at the quiet end of a desirable cul-de-sac, this Fenton gem offers the perfect blend of structural peace of mind and an incredible living space. If you’ve been searching for a beautiful home in a top-tier school district, your search ends here. Boasting 3 spacious bedrooms and 2.5 bathrooms, the 1.5-story floor plan offers a highly functional flow and great architectural interest. Upon entering the home you are greeted by a two-story entryway with a direct view of the floor to ceiling fireplace. The main floor primary suite has been thoughtfully designed, including a spa-like remodeled bathroom with a soaking tub and separate shower. Beautiful full height windows in the living room flood the space with with natural light and offer the perfect view of the expansive backyard. Designed for ultimate convenience, the main level features a practical half bath for guests alongside a dedicated laundry room, making daily routines a breeze. Upstairs the flex space loft offers a bird's eye view of the home, making it an ideal office or upstairs family room. Two bedrooms with generous closets as well as a full bathroom complete the second floor. Rest easy knowing the big-ticket exterior items are already taken care of, featuring a brand-new roof and gutters (2025), recently refinished hardwood floors, and updated windows (2020). The property backs up to a line of mature trees, offering excellent privacy. The show-stopper outdoor living space features a beautiful, tranquil water feature making it a perfect spot for relaxing on quiet evenings or entertaining guests. Opportunities to own a 1/2 acre in the highly-coveted Lindbergh School District do not come around often!

301 Arlington Glen Ct, Fenton

$349,000
3 Beds 3 Baths 26019922 MLS CLOSED Status
Welcome home to this beautifully updated 3-bedroom, 2.5-bath home in the highly sought-after Lindbergh School District! Perfectly situated just minutes from major highways, shopping, dining, and everyday conveniences, this home combines an unbeatable location with stylish updates and functional living spaces. Step inside to discover newly refinished hardwood floors and fresh paint throughout the upper level, creating a bright, warm, and move-in-ready atmosphere. The updated kitchen is the heart of the home, featuring granite countertops, custom 42-inch cabinetry with abundant storage, a classic subway tile backsplash, stainless steel appliances, and a built-in pantry. The adjoining dining area flows seamlessly into the spacious living room, making everyday living and entertaining effortless. The upper level also features a generously sized primary suite with a private bath, along with two additional bedrooms and a full hall bath. Downstairs, you'll find the perfect place to relax or gather with family and friends in the inviting rec room, complete with a cozy fireplace and convenient half bath—ideal for movie nights, game days, or hosting guests. Outside, your private backyard retreat awaits. Enjoy evenings on the sprawling patio surrounded by mature landscaping, offering the perfect setting for grilling, entertaining, or simply unwinding in your own peaceful oasis. An oversized two-car garage provides plenty of room for vehicles, storage, or hobbies, completing this exceptional home. With its thoughtful updates, versatile floor plan, and prime location in Lindbergh Schools, this is one you won't want to miss!

4654 Towne South Rd, St Louis

$999,900
4 Beds 5 Baths 26045428 MLS ACTIVE Status
Discover exceptional craftsmanship and refined living in this former display home, perfectly positioned within the highly sought after Lindbergh School District and the prestigious Tapawingo National Golf Course subdivision. This 4 bedroom, 4.5 bath residence offers a stately brick elevation, a 3-car side entry garage, and a thoughtfully designed floor plan that blends everyday comfort with impressive entertaining spaces. Recent improvements include new architectural shingle roof (2022), new windows in the great room/living room (2024), new front facing windows (2025), Trex composite deck (2025), new exterior paint plus new sunroom and kitchen windows (2026)—providing peace of mind and enhanced curb appeal. Inside, a ceramic tiled foyer introduces an elegant office and formal dining room. The two-story great room commands attention with its dramatic wall of windows and cozy gas fireplace. The hearth room offers a second gas fireplace and serves as an intimate gathering space overlooking the private wooded backdrop and expansive deck. The gourmet kitchen is designed for both culinary excellence and effortless hosting, featuring abundant cabinetry, granite countertops, and a center island cooktop. A powder room and main floor laundry complete this level with convenience and style. The primary suite is a true retreat, offering vaulted ceilings, his and her closets, and a spa inspired bath with double vanities, jetted tub, and separate shower. There is additional storage space located off the primary suite creating the perfect space to convert to an expansive luxury walk-in closet. Each spacious additional bedroom enjoys direct access to a bathroom—one with a Jack and Jill layout and the other with a private ensuite—providing comfort and privacy for family or guests. The finished walkout lower level extends the luxury living experience with full size windows that create a seamless connection to the main level. This exceptional space includes custom flooring, a full bath, a private sauna, and direct access to the patio—ideal for relaxation or entertaining. A rare combination of architectural elegance and premium updates, this residence delivers a lifestyle defined by comfort, sophistication, and long-term value. Whether hosting memorable gatherings or enjoying serene evenings at home, this property offers an unparalleled blend of luxury and livability.

9326 Caddyshack Cir, St Louis

$850,000
4 Beds 5 Baths 26044885 MLS CLOSED Status
Beautiful two-story home with roughly 5,000 sqft of living space in the desirable Manors at Nottinghill subdivision and award-winning Lindbergh School District! Set on an impressive 100' frontage lot, this home offers a wide side yard with plenty of space for play and outdoor activities, while the backyard features a spacious patio and peaceful waterfall pond. This impressive home offers exceptional curb appeal with a brick elevation, mature landscaping, and a three-car garage. Step inside to a welcoming entry foyer featuring 9-foot ceilings, beautifully stained hardwood floors, and crown molding that extends throughout the entire main level. Decorative columns frame the entrances to the formal dining room and the versatile formal living room, which also makes an ideal home office. The spacious great room is filled with natural light from a wall of windows and features a cozy ventless gas fireplace. The updated kitchen is designed for both everyday living and entertaining, offering 42-inch wood cabinetry, quartz countertops, stainless steel appliances, tile backsplash, buffet and desk area with additional built-in cabinetry, and an adjoining breakfast room with access to the beautifully landscaped, level backyard. Relax or entertain outdoors on the patio overlooking the tranquil koi pond. A spacious main-floor laundry and mudroom with built-in shelving adds everyday convenience. Upstairs, you'll find a versatile loft, an expansive primary suite with vaulted ceilings, a walk-in closet, and a luxurious ensuite bath featuring dual vanities, a walk-in shower, and a soaking tub. Three additional generously sized bedrooms—all with walk-in closets—are complemented by a full bath and a Jack-and-Jill bath. The finished lower level is the ultimate entertainment space, complete with a large wet bar featuring a built-in mini refrigerator and a dedicated theater room with projector and theater lighting. Ideally located near shopping, grocery stores, restaurants, and a hospital, this home also offers peace of mind with major updates including a newer roof (2025), HVAC and furnace (2021), and both water heaters (2021). This move-in ready home truly has it all! Personal property included with sale: pool table, foosball table, shuffleboard table, all outside planters, refrigerators, washer & dryer and outdoor gas grill.

10232 Hartshill Ln, St Louis

$427,500
3 Beds 3 Baths 26045081 MLS CLOSED Status
Truly move-in ready sprawling ranch offers 3 bedrooms, 3 full bathrooms, and an abundance of natural light throughout. Gleaming hardwood floors flow through the spacious living room, separate dining room, and inviting family room, creating a warm and welcoming atmosphere. The kitchen is the heart of the home, featuring custom cabinetry with cabinet drawers, a built-in pantry, oversized center island, gas range, stainless steel appliances, new sink and faucet, and a new dishwasher. Just off the kitchen, the family room provides the perfect space for entertaining or relaxing. The spacious primary suite includes a private full bath and generous closet space. Two additional bedrooms—including an exceptionally large secondary bedroom—all feature ceiling fans, and a second full bathroom completes the main level. A large hallway closet provides excellent storage and even offers the potential to relocate the laundry to the main floor. The finished lower level adds incredible living space with a huge recreation room featuring brand-new carpet, fresh paint, and updated lighting. You'll also find a full bathroom with a dual vanity and walk-in shower, two additional sleeping rooms or home offices, and abundant storage space. Step outside and enjoy the outstanding curb appeal with a rear-entry two-car garage, new garage door, oversized concrete driveway with a basketball hoop, beautifully maintained yard, and an incredible covered composite deck featuring a vaulted roof, large ceiling fan, and TV mount—perfect for entertaining or watching the game. The outdoor storage shed stays with the home, providing even more storage. Additional updates include a new front door and a 1-year-old roof. Located in the highly sought-after Lindbergh School District with convenient access to major highways. This wonderful neighborhood offers a great mix of longtime residents, young families, and plenty of neighborhood kids. This truly move-in-ready home has everything you've been looking for and won't last long!

4765 Stanhope Dr, St Louis

Start Your Search