915 Olive St Unit 1005, St Louis, MO 63101
- $339,900
- 2
- BD
- 3
- BA
- 1,884
- SqFt




- Sold Price
- $339,900
- List Price
- $339,900
- Closing Date
- Mar 11, 2025
- Days on Market
- 22
- MLS#
- 25008725
- Status
- CLOSED
- Complex
- The Syndicate
- Municipality
- St. Louis City
- Bedrooms
- 2
- Full baths
- 2
- Half-baths
- 1
- Living Sq. Ft
- 1,884
- Year Built
- 2008
- Building Name
- The Syndicate
- County
- St Louis City
- Listing Type
- Condo
- Property Type
- Contemporary, Historic Antique, High Rise, Other, Loft
- Style Description
- Contemporary, Historic Antique, High Rise, Other, Loft
- School District
- St. Louis City
Property Description
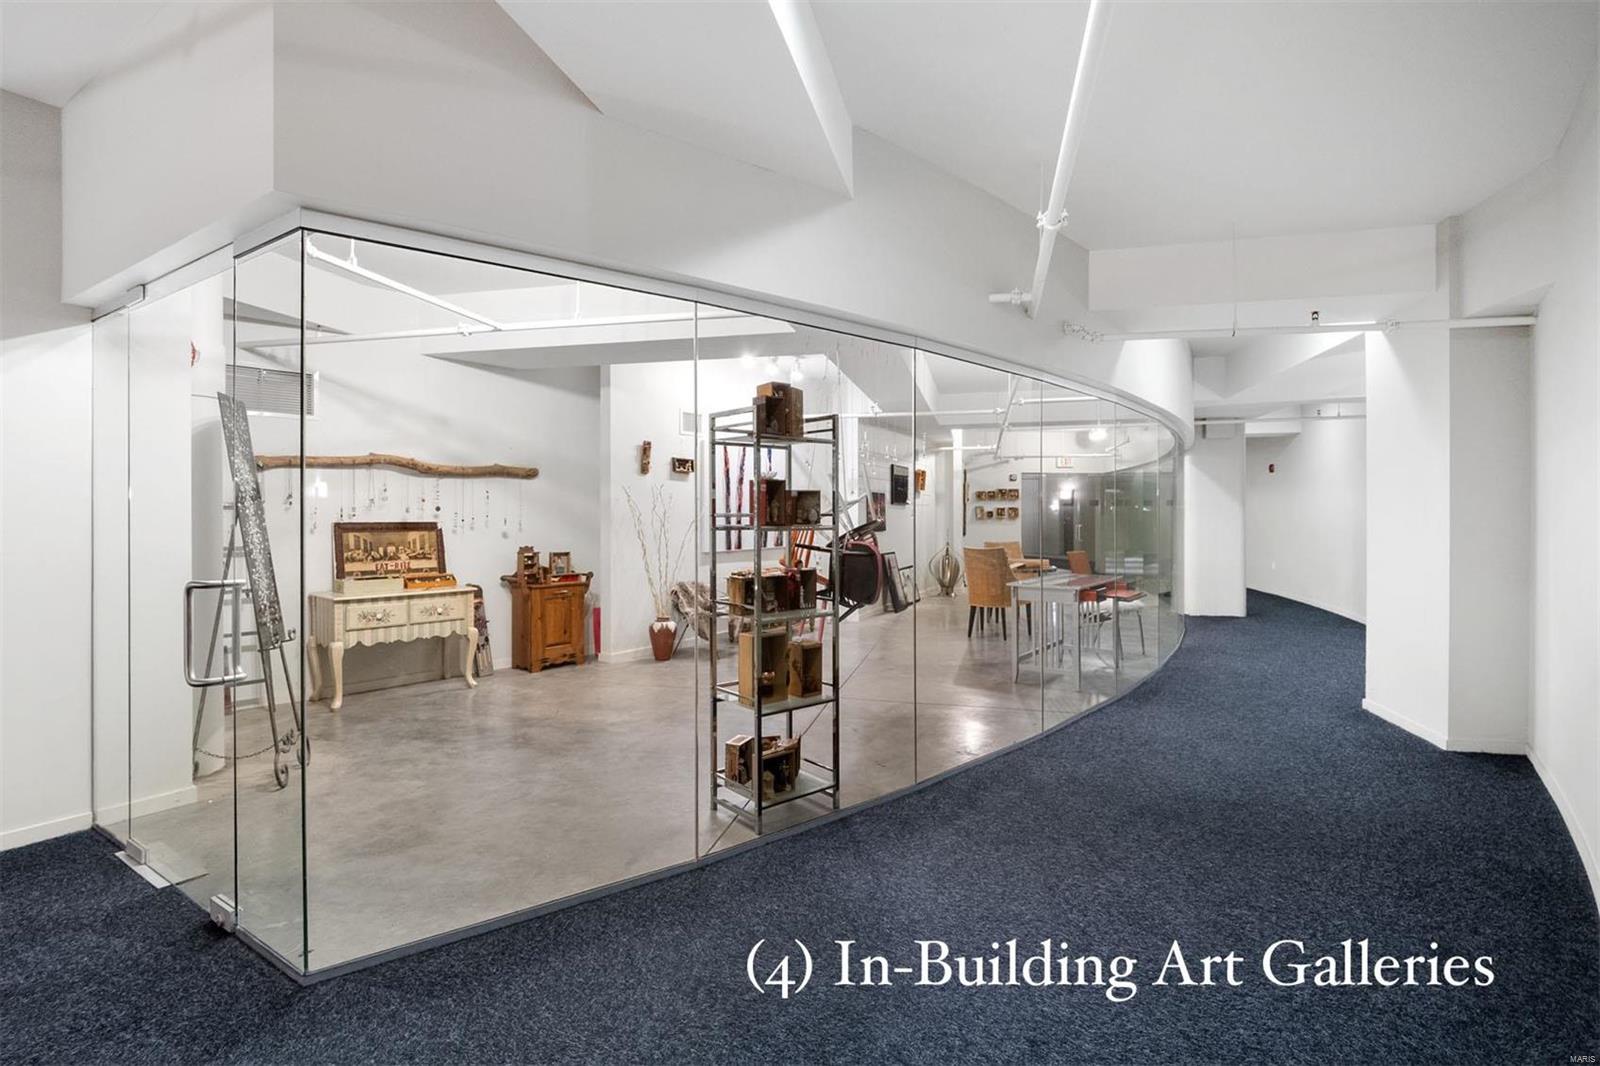
Ready to elevate your living experience? Step into a world where elegance meets innovation in this breathtaking luxury condo. Recent renovations have transformed this expansive home into an exquisite blend of art museum sophistication and industrial chic design. Presenting one of the largest floor plans in the building, this offers both space & style in equal measure. The wide-open living areas create an airy, gallery-like atmosphere featuring a huge bank of west-facing windows. At the heart of the home is an expansive kitchen — a true entertainer's dream. With stainless appliances, sleek finishes and a modern design, it’s the perfect space for crafting gourmet meals or enjoying casual dining with friends. Within reach is the dining area, the perfect home office and a huge walk-in pantry. The two large bedrooms are each a serene retreat, featuring their own luxurious, spa-like, en-suite bathrooms + custom closets. Top it all off with garage parking for 2+ vehicles and private storage! Location: City, Downtown, Upper Level
/u.realgeeks.media/4salestlouis/chris_and_lisa_grus_logo_only_dark_(1).png)
Additional Information
- Elementary School
- Peabody Elem.
- Jr. High School
- L'Ouverture Middle
- Sr. High School
- Vashon High
- Garage Spaces
- 1
- Basement Description
- None
- Appliances
- Dishwasher, Disposal, Ice Maker, Microwave, Electric Range, Electric Oven, Refrigerator, Electric Water Heater
- Disclosures
- Unknown, Agent Owned, Other, Code Compliance Required, Occupancy Permit Required, Condo Development Created After 9/28/83, Resale Certificate Required
- Amenities
- Outside Management
- Cooling
- Ceiling Fan(s), Central Air, Electric
- Sewer
- Public Sewer
- Heating
- Forced Air, Electric
- Water
- Public
- Selling Terms
- Cash, Conventional, VA Loan
Mortgage Calculator
Listing courtesy of RE/MAX Results. Selling Office: Keller Williams Realty St. Louis.
Listings displaying the MARIS logo are courtesy of the participants of Mid America Regional Information Systems Internet Data Exchange. Information From Third Parties, Deemed Reliable But Not Verified
