915 Olive St Unit 1409, St Louis, MO 63101
- $295,000
- 2
- BD
- 2
- BA
- 1,589
- SqFt




- Sold Price
- $295,000
- List Price
- $299,900
- Closing Date
- Jan 02, 2025
- Days on Market
- 97
- MLS#
- 24061471
- Status
- CLOSED
- Complex
- The Syndicate
- Municipality
- St. Louis City
- Bedrooms
- 2
- Full baths
- 2
- Living Sq. Ft
- 1,589
- Year Built
- 2008
- Building Name
- The Syndicate
- County
- St Louis City
- Listing Type
- Condo
- Property Type
- Contemporary, Historic Antique, High Rise, Other, Loft
- Style Description
- Contemporary, Historic Antique, High Rise, Other, Loft
- School District
- St. Louis City
Property Description
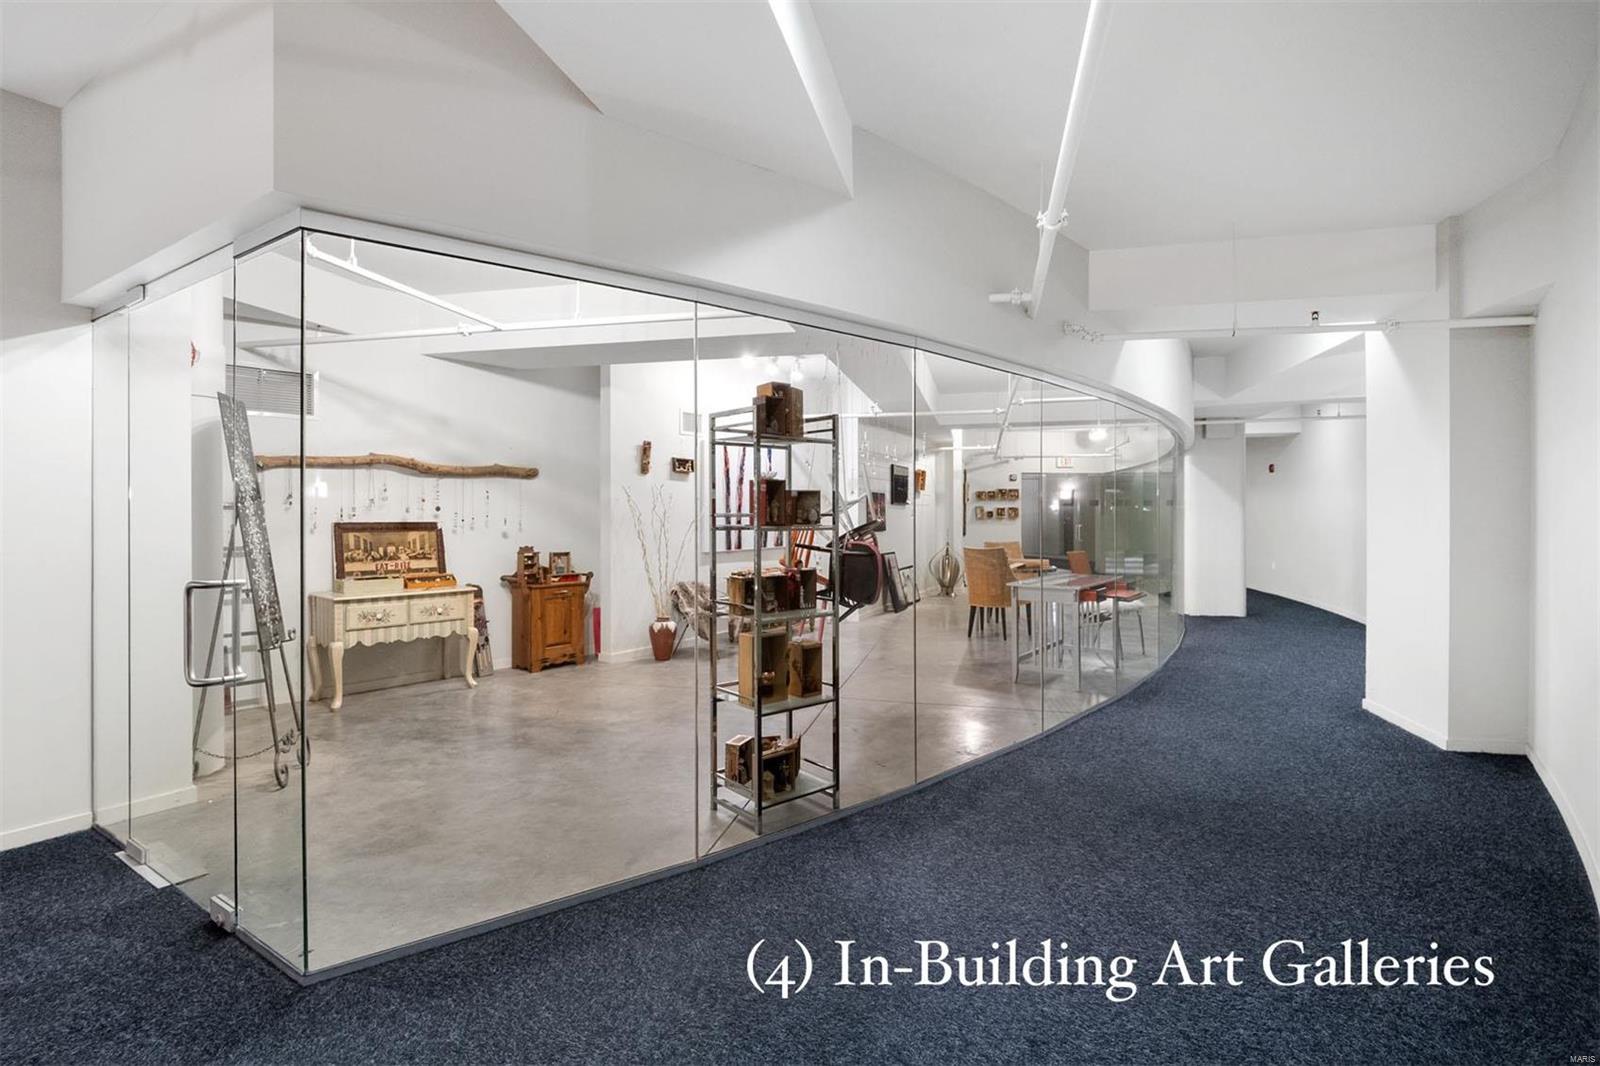
Experience urban living at its finest in this stunning 14TH FLOOR SOUTHWEST CORNER CONDO, where natural light pours in through two walls of windows, framing BREATHTAKING SUNSET VIEWS nightly. You’ll love the gallery-style entryway which opens perfectly to an expansive living area featuring an open-concept kitchen, complete with a stylish center island, perfect for culinary creations and casual gatherings. With ample space for a dining room table (with stunning views), you can host dinner parties with ease. And wait till you see the sunset perch! Need a dedicated workspace? You’ll love the cozy nook ideal for an office desk. Retreat to TWO PRIVATE BEDROOMS, each with glass doors & walk-in closets and enjoy a spa-like experience in the primary bathroom. This condo is a rare gem in the heart of downtown! Amenities include club room, courtyard, fitness center, art galleries, workshop, meeting space, rooftop deck and best of all, a location right next door to Schnucks. Don't miss this one! Location: Corner Location, Downtown, End Unit, Upper Level
/u.realgeeks.media/4salestlouis/chris_and_lisa_grus_logo_only_dark_(1).png)
Additional Information
- Elementary School
- Peabody Elem.
- Jr. High School
- L'Ouverture Middle
- Sr. High School
- Vashon High
- Garage Spaces
- 1
- Basement Description
- None
- Appliances
- Dishwasher, Disposal, Dryer, Microwave, Electric Range, Electric Oven, Refrigerator, Washer, Electric Water Heater
- Disclosures
- Unknown, Other, Code Compliance Required, Occupancy Permit Required, Condo Development Created After 9/28/83, Resale Certificate Required
- Amenities
- Outside Management
- Cooling
- Central Air, Electric
- Sewer
- Public Sewer
- Heating
- Forced Air, Electric
- Water
- Public
- Selling Terms
- Cash, Conventional, VA Loan
Mortgage Calculator
Listing courtesy of RE/MAX Results. Selling Office: Berkshire Hathaway HomeServices Select Properties.
Listings displaying the MARIS logo are courtesy of the participants of Mid America Regional Information Systems Internet Data Exchange. Information From Third Parties, Deemed Reliable But Not Verified
