915 Olive St Unit 1403, St Louis, MO 63101
- $290,000
- 2
- BD
- 2
- BA
- 1,527
- SqFt




- Sold Price
- $290,000
- List Price
- $299,900
- Closing Date
- Dec 08, 2023
- Days on Market
- 107
- MLS#
- 23050739
- Status
- CLOSED
- Complex
- The Syndicate
- Municipality
- St. Louis City
- Bedrooms
- 2
- Full baths
- 2
- Living Sq. Ft
- 1,527
- Year Built
- 2008
- Building Name
- The Syndicate
- County
- St Louis City
- Listing Type
- Condo
- Property Type
- Loft, Contemporary, Historic Antique, Other, High Rise
- Style Description
- Loft, Contemporary, Historic Antique, Other, High Rise
- School District
- St. Louis City
Property Description
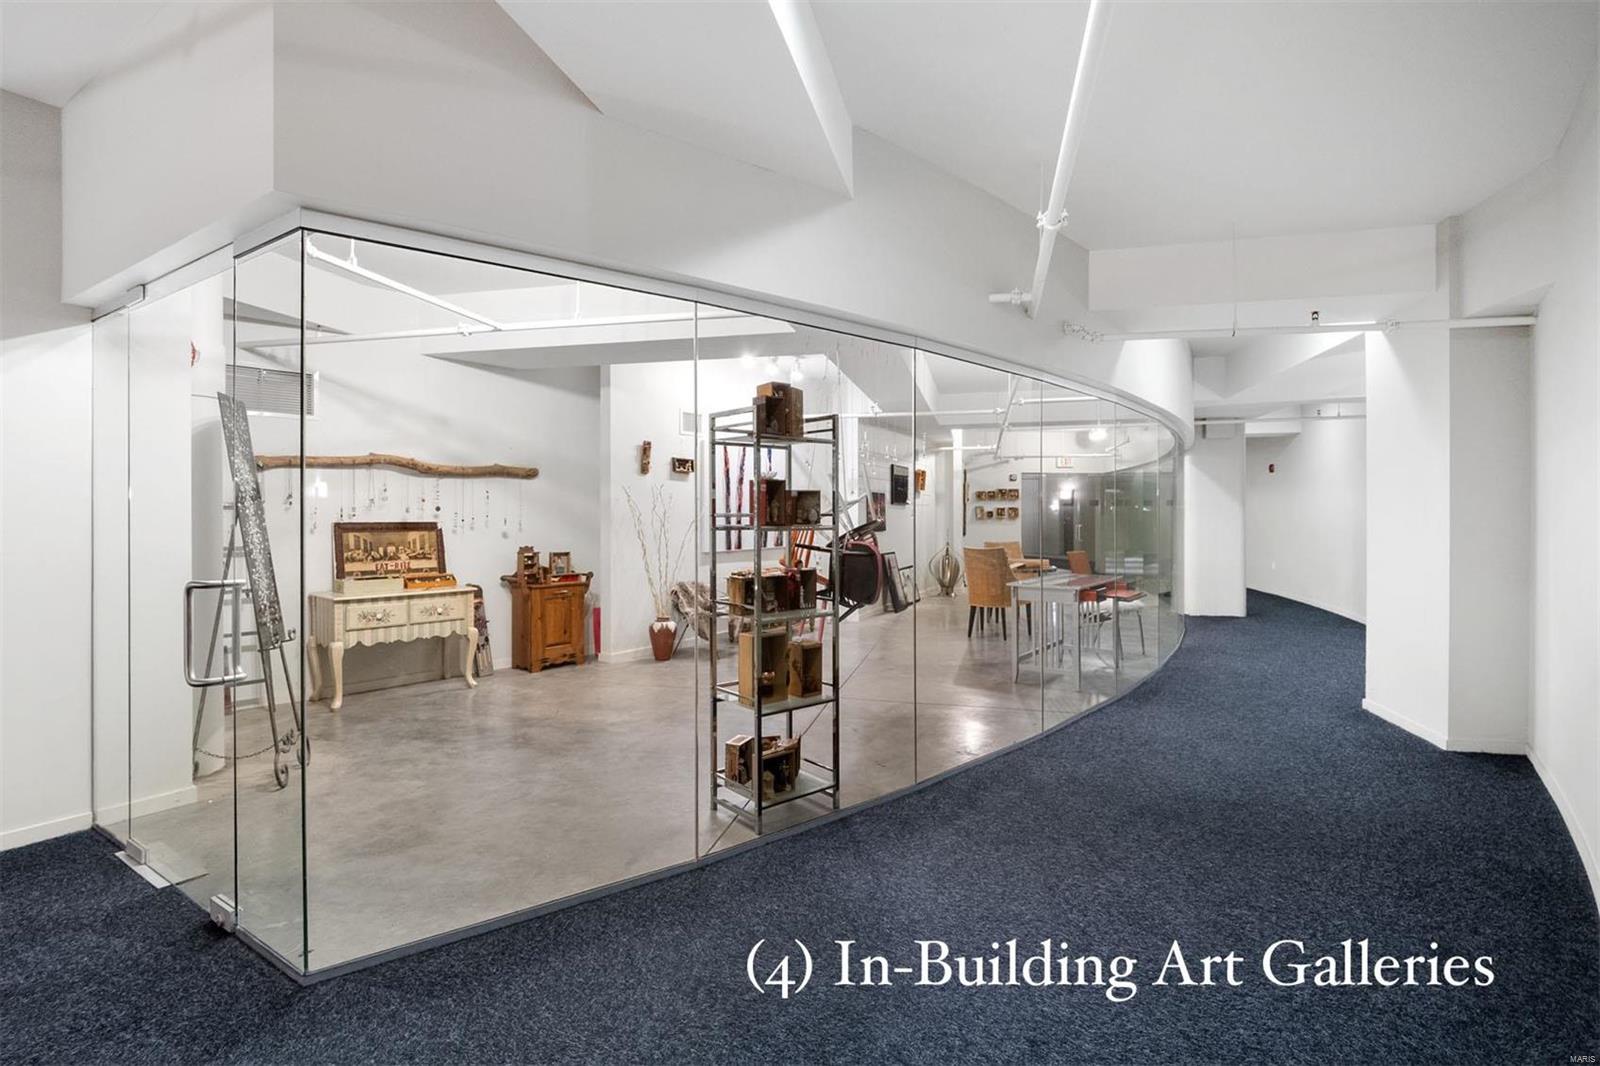
Downtown living doesn’t get any better than the Syndicate and this unit is SIMPLY STUNNING! Located high up on the 14th floor is this northwest corner unit offering panoramic views as far as the eye can see. Never a blah day with all the gorgeous natural light pouring in! This layout is a standout! Both bedrooms are big and both have windows (very rare) offering great views. There’s also a separate office w/custom shelving (Elfa). Closets are quite generous and the primary is ENORMOUS and custom outfitted (Elfa). Primary bath is large with a soaking tub + separate walk-in shower. The living space is open concept with kitchen in the middle flanked by the living and dining areas. NEW FLOORING! GORGEOUS NEW KITCHEN! UPDATED BATHS! NEWER HVAC! Large private laundry room, Xtra storage and private garage parking top it off. Amenities include club room, courtyard, fitness center, art galleries, workshop, meeting space, rooftop deck and best of all, a location right next door to Schnucks. Location: Corner Location, Downtown, Upper Level
/u.realgeeks.media/4salestlouis/chris_and_lisa_grus_logo_only_dark_(1).png)
Additional Information
- Elementary School
- Adams Elem.
- Jr. High School
- L'Ouverture Middle
- Sr. High School
- Vashon High
- Garage Spaces
- 1
- Basement Description
- Block
- Appliances
- Electric Water Heater, Dishwasher, Disposal, Dryer, Microwave, Electric Range, Electric Oven, Refrigerator, Washer
- Disclosures
- Unknown, Other, Occupancy Permit Required, Condo Development Created After 9/28/83, Resale Certificate Required
- Amenities
- Outside Management
- Cooling
- Central Air, Electric
- Sewer
- Public Sewer
- Heating
- Electric, Forced Air
- Water
- Public
- Selling Terms
- Cash, Conventional, VA Loan
Mortgage Calculator
Listing courtesy of RE/MAX Gold VI. Selling Office: Coldwell Banker Realty - Gundaker West Regional.
Listings displaying the MARIS logo are courtesy of the participants of Mid America Regional Information Systems Internet Data Exchange. Information From Third Parties, Deemed Reliable But Not Verified
