St Louis Real Estate Search

St Louis Hills - St Louis Missouri

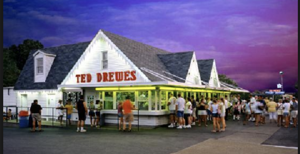
The St Louis Hills neighborhood is the gem of Southwestern St Louis.  Beautiful architecture and lovingly cared for historic homes fill this neighborhood which is home to Willmore Park, Francis Park, and Ted Drewes.  Several churches are located in St Louis Hills also.  

St Louis Hills Neighborhood is bordered on the east by St Louis Hills destinationHampton Avenue, the Southwest Border is Willmore Park and the St Louis City Limits, and Chippewa Avenue to the North.  2017 saw 105 homes sell in St Louis Hills.  Homes in St Louis Hills sold for an average of $279,118, and the average size being a 3 bedroom 2.3 bath with 1588 square feet of living space.   

Route 66Saint Louis Hills is bordered to the north by the world famous "Route 66", now known as Chippewa St.   Great restaurants, Ted Drewes frozen custard and many other businesses line the street.  
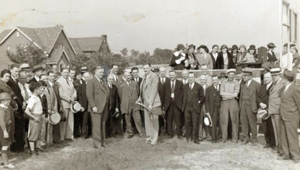
St. Louis Hills early home building

This neighborhood was conceived and built by Willmore Development beginning in 1931 and lasting throughout the great depression and into the 50's.   What makes this neighborhood special, is that despite being built by one developer, each home has its own unique design.   No 2 homes are alike in the neighborhood.  Also, even though many of the homes were built in hard economic times, the craftsmanship was excellent, and they were marketed as high quality homes that have stood the test of time.   

Willmore Park, established in 1947, was donated by Cyrus Willmore, the developer to complete his vision for this awesome city neighborhood!

Latest St Louis Hills MLS Listings

$599,900
3 Beds 2 Baths 26043093 MLS COMING SOON Status
A timeless St. Louis Hills classic with perfectly preserved historic charm and modern amenities. Upon arrival you will find a classic 2 peak Gingerbread stunner with clean landscaping and an inviting walkway. Step through the Harry Potter style peaked wood door through the matching entrance to find the most incredible hardwood floors you've ever seen. These floors feature an original multi-stain diamond pattern which showcases the craftsmanship of the era. They are homed in the oversized living room along with the gas fireplace with original stonework pattern that matches the original stained glass windows. Don't forget to admire the original and intricate crown molding and ceiling medallion. Step up into the large formal dining room to find an incredible original brass chandelier and more crown molding. Continue through the french doors to a flex room that can act as a second option primary or a large family room with full bath and large closet, and 3 panel sliding glass door to the deck. The eat-in kitchen includes newer white cabinetry, newer stainless steel appliances, a gas range, and striking granite counters. Upstairs you will find a full bath with floor to ceiling marble, separate jetted soaking tub and shower along with a high-end vanity and LED display medicine cabinet. The newly added primary showcases vaulted ceilings with exposed wood beam, picture window, his and hers closets, and a balcony. Two more bedrooms complete the upstairs, with one being oversized with an attached bonus room perfect for a playspace, office, or custom closet. The basement is clean usable and semi finished, with a laundry room, living room, 2 storage rooms, and a sleeping or workout space. Outside you will find a covered Tigerwood deck with ceiling fan and TV mount. This space is perfect for grilling, hosting friends and family, enjoying morning coffee or evening wine. In addition to the deck, is a stamped concrete patio, landscaped yard, two car garage with a freshly tuckpointed exterior, tuckpointed and german shmeared interior, and parking pad for a total of 3 off street spaces. Additional upgrades during ownership include 50 year architectural shingled roof to house and garage, new gutters, newer zoned ACs and furnaces, newer hot water heater, sewer lateral and water line replacement, and several new Renewal by Anderson wood windows stained to match the house. This home is a short walk to Francis Park, St. Gabriel the Archangel, and your favorite restaurants on Hampton.

5820 Neosho St, St Louis

$325,000
2 Beds 2 Baths 26041759 MLS ACTIVE Status
ST LOUIS HILLS offers this incredible opportunity to own a move-in-ready home in one of the city's most sought-after neighborhoods! This charming and beautifully maintained home puts you just moments from Francis Park, pickleball courts, Ted Drews, Rockwell Beer Garden, Grocery shopping, Target, South Hampton restaurants, and walking distance of St. Gabriel the Archangel Church & School. Whether you're looking for a vibrant neighborhood lifestyle, walkability to community favorites, or a home that's truly move-in ready, this property checks all the boxes. Thoughtfully updated throughout, the home blends classic character with modern convenience. Recent improvements include refinished hardwood floors, an updated kitchen, newer double-hung windows, updated plumbing, and a 150-amp electrical service upgrade. Major mechanical updates provide peace of mind, including a newer roof, furnace, central air conditioner, water heater, gutters with guards, and dishwasher. The professionally tuckpointed garage features a newer concrete floor and additional off-street parking alongside the garage. Plenty of room for that new golf cart to tour the neighborhood, or go trick or treating for candy this fall! Modern amenities such as a Nest smart thermostat and an ultra-quiet Wi-Fi-enabled garage door opener with battery backup add comfort and convenience to everyday living. St. Louis Hills is one of the St Louis Metro area's most desirable neighborhoods, and opportunities like this don't come along often. Demand for updated, move-in-ready homes in this area continues to be strong, so buyers should act quickly! Public Open House will be Sunday, August 2, 2026.

6066 Sutherland Ave, St Louis

$725,000
4 Beds 3 Baths 26043347 MLS ACTIVE Status
Attention St. Louis Hills lovers - Once in a lifetime opportunity awaits! Here’s your chance to have a hand designing your dream home alongside one of St. Louis’ premier historic home remodelers (who just so happens to be a St. Louis Hills resident!) This stately brick home has spent over 90 years charming passersby with its golden, bi-colored brick, arched entryway, and stunning steel casement windows - all neatly hemmed in by contrasting quoins. But with a vision for all that could be, she’s being elevated to exceed the highest modern standards. Upon arriving, you’ll be met by a storybook sidewalk and professional landscaping (+ lighting!) designed with long-term curb appeal in mind. Gutted and studded, the first floor layout is being reworked with intention, opening with a formal foyer and dramatic, refinished wood staircase complete with an ornate iron railing. A convenient coat closet and half bath round out the entrance, and lead to an **entirely new kitchen**. Off the kitchen, you’ll find the main floor laundry and mud room - an ideal drop zone when coming from the yard or two car garage. From the kitchen, the hardwood floors extend to the dining room, and from there on into the living room. Roomy yet cozy with a quintessential stone fireplace, the living room calls you to gather, and doesn’t compel you to leave! As if that weren’t enough, the spacious abode is gaining square footage with a new addition - a main floor primary suite! Tucked at the back of the home, the secluded oasis will feature a spacious bedroom, walk-in closet, and seriously dreamy en suite. Walk-in shower, soaking tub, and double vanity - a vision! With your custom finish selections - a dream! The second floor packs a practical punch, with three nice-sized bedrooms, sneaky storage, and a brand new, freshly plumbed full bath. While intentionally preserving this old home’s character, the word of the day here is “new”. The thoughtful updates and modern conveniences will make city living a breeze! This home features new/updated: plumbing stack, attic insulation, electrical service, 200 amp panel, and windows (except the irreplaceable front casement windows - those have been reglazed and restored with fresh paint!). A new kitchen w/ new appliances, new bathrooms, and new/refinished flooring ensure peace of mind alongside historic charm. The renovation is moving, the plans have been laid. Grab your agent, bring your vision, create your home.

6550 Walsh St, St Louis

$415,000
3 Beds 2 Baths 26041670 MLS ACTIVE UNDER CONTRACT Status
Storybook Tudor charm just steps from Francis Park. Welcome to picturesque 5843 Itaska Street, a great opportunity to put down roots in one of St. Louis’ most beloved neighborhoods. Ideally situated just 1.5 blocks from Francis Park, this classic 3-bedroom, 1.5-bath Tudor is brimming with the timeless character and architectural details that make St. Louis Hills so special. From the moment you arrive, you'll be captivated by the home's enchanting curb appeal. A rounded front door, charming front porch, stained-glass windows, and a flower box create the perfect storybook welcome. Inside, a gracious formal living room showcases 9-foot ceilings, a beautiful fireplace, and a stunning arched picture window that fills the space with natural light. The separate dining room is ideal for entertaining and flows seamlessly into both the kitchen and family room. Designed for everyday living, the spacious family room invites you to relax and unwind with vaulted ceilings, recessed lighting, and a second fireplace—the perfect setting for movie nights or gathering with friends and family. The kitchen blends vintage charm with functionality, featuring classic Vitrolite tile walls, a generous pantry, and a peninsula overlooking the family room, creating an ideal spot for casual breakfasts, homework sessions, or serving guests during game-day celebrations. A striking powder room adorned with dramatic black Vitrolite walls completes the main level. Upstairs, you'll find a comfortable primary bedroom with a walk-in closet, two additional bedrooms, and an updated full bath.Recent updates provide peace of mind and include dual HVAC systems, a new water heater (2025), and updated plumbing and electrical systems. Beyond the front door, enjoy one of St. Louis' most walkable and vibrant lifestyles. Whether you're meeting friends at Francis Park, grabbing coffee, picking up donuts, enjoying a famous sandwich, or treating yourself to Ted Drewes frozen custard, some of the city's favorite local destinations are just a short stroll away. Classic architecture, modern updates, and an unbeatable location—5843 Itaska Street is the St. Louis Hills home you've been waiting for.

5843 Itaska St, St Louis

$770,500
4 Beds 3 Baths 26032988 MLS CLOSED Status
Welcome to the quintessential St. Louis Hills ranch—where city living meets the kind of neighborhood charm that's getting harder and harder to find. Imagine evening walks to Francis Park for a sunset stroll or outdoor yoga, meeting friends for happy hour on the patio at Rockwell Beer Garden and living in a close-knit community where neighbors still lend a hand when you're one egg short of finishing a loaf of banana bread. The current owner purchased the home in 2017 after it had already been renovated & planning to stay for the long haul, took it even further. The result? A thoughtfully expanded floor plan featuring a luxurious primary suite addition and a screened porch that will probably become your favorite room in the house. From the moment you arrive, it's clear how much care and attention have been poured into this home. The inviting living room, complete with a fireplace, flows seamlessly into the dining area and beautifully updated kitchen. A cheerful window above the sink frames views of the lush backyard, making everyday tasks feel a little more enjoyable. The screened porch is truly something special. Curl up with your morning coffee and a good book, enjoy the warmth of the fireplace, and listen to the birds chirp while the world slows down around you. It's the kind of space that instantly helps you exhale. Down the hall, you'll find two comfortable bedrooms and an updated full bath before arriving at the private primary suite retreat. Designed for relaxation, it features a spacious walk-in closet, double vanities, a separate shower, and a soaking tub that feels more spa than bathroom. Need even more space? The finished lower level delivers with a large rec room anchored by a vintage fireplace, a potential fourth sleeping area or home office, laundry, and a third full bath. Outside, the backyard is larger than many in the neighborhood, offering endless possibilities—whether that's gardening, tossing a ball for the dog, setting up a playset, or hosting summer gatherings with friends and family. Meticulously maintained and beautifully updated, this is the kind of home buyers wait for in St. Louis Hills: timeless, welcoming, and ready to make its next owners happy for years to come.

5936 Childress Ave, St Louis

$635,000
4 Beds 4 Baths 26034699 MLS CLOSED Status
If you've been dreaming of a home where you can walk to Ted Drewes on a whim, meet friends for drinks at Rockwell, or spend your evenings wandering through Francis Park, this St. Louis Hills charmer is about to make your day. The location is pretty much a mic drop. Ice cream, patio happy hours, pickleball, yoga in the park, neighborhood walks—it's all right here. And the house? It's had a serious glow-up. The owners planned to completely renovate the home & thought, "You know what? Let's add an entire second floor." So that's exactly what happened. The result is the perfect mix of sturdy 1950s construction (built like a tank) and all the modern updates today's buyers actually want. Inside, sunlight pours into the living room, where a cozy fireplace sets the scene for everything from lazy Sunday mornings to holiday gatherings. The dining room is ready for hosting, while the gorgeous updated kitchen might actually make cooking feel less like a chore. Just off the kitchen, the family room is destined to be everyone's favorite hangout spot. A main-floor bedroom and full bath offer flexibility for guests, a home office, or whatever life throws your way. Upstairs, you'll find a spacious primary suite with peaceful treetop views and a spa-like bath that feels like a boutique hotel. Two additional bedrooms, another full bath, and an upstairs laundry room (because hauling baskets downstairs is overrated) complete the second floor. Still need more space? The squeaky-clean lower level delivers plenty of storage, a fourth full bath, and room for a home gym, playroom, game room, or all three. Out back, the fenced yard is ready for summer BBQs, cornhole tournaments, dog zoomies, and evenings around a fire pit. There's even a classic brick garage to round things out. This is the kind of St. Louis Hills home that doesn't come along every day so don't hit snooze. Skip the Zillow rabbit hole & contact me--the listing agent--for more info or to schedule a tour.

6716 Delor St, St Louis

$600,000
3 Beds 2 Baths 26032945 MLS CLOSED Status
Situated on a sweeping corner lot, you’ll fall in love with this charming midcentury ranch in the highly desirable St. Louis Hills Estates neighborhood. Filled with natural light from large windows and featuring warm wood floors throughout, this home offers the perfect blend of midcentury modern character and updated functionality. The open floor plan is ideal for entertaining. This home features three main-floor bedrooms, a spacious living room with a gas fireplace, a family room, a dining room, a sunroom, and a convenient main-floor laundry area. The finished lower level expands the living space with a second kitchen, a second oversized full bathroom with a walk-in shower, a cozy family room with a gas fireplace, bar area, two bonus rooms, a workshop, and abundant storage. Impeccably maintained with attention to original design detail throughout. A new roof was installed in 2025. Step outside to enjoy the lushly landscaped side garden and the raised deck overlooking the backyard — perfect for outdoor seating and alfresco dining. The attached two-car garage with Vevor interlocking, modular garage floor tiles provides convenience and direct access to the kitchen, making unloading groceries and daily errands effortless. Located just a short walk from Francis and Willmore parks and close to shopping and dining, this is a wonderful opportunity to own a truly special home in one of St. Louis’ most sought-after neighborhoods.

6205 Clifton Ave, St Louis

$950,000
3 Beds 4 Baths 26031968 MLS CLOSED Status
Gorgeous sprawling ranch in the heart of St. Louis Hills Estates—this is the kind of “forever home” buyers wait for! From the moment you walk up the front sidewalk, you can feel how loved and meticulously cared for this home has been over the years. Every space is warm, welcoming & thoughtfully designed for everyday family life and easy entertaining. The spacious light-filled living room and formal dining room flow beautifully into the kitchen, where gorgeous backyard views make everything from morning coffee to weeknight dinners feel a little more special. Just off the kitchen, the comfortable family room with cozy fireplace is ready for football Sundays, movie marathons, holiday gatherings & everything in between. The incredible addition creates a true retreat with a luxurious primary suite featuring a spa-like bath and walk-in closet. Two additional bedrooms offer plenty of space for kids, guests or hobbies—plus one even has its own en-suite bath. Downstairs, the finished lower level gives you all the bonus space every busy family wants: a big rec room for toys, games or sleepovers, a dedicated home office, laundry area & tons of storage. And then there’s the backyard. You’ll spend countless summer nights on the covered patio with fireplace—perfect for entertaining friends or simply unwinding with the family after a long day. The large, level park-like yard is ideal for kids, pets & backyard soccer games, and the two-car garage adds everyday convenience. Wonderful house, incredible tight-knit neighborhood & a location that’s hard to beat—prepare to fall in love!

68 Willmore Rd, St Louis

$750,000
3 Beds 2 Baths 26015850 MLS CLOSED Status
Tucked into one of St. Louis’ most beloved neighborhoods, this stunning St. Louis Hills ranch is the kind of home people wait years for. From the moment you pull up, the timeless mid century brick curb appeal, lush professional landscaping, and commanding presence make it clear this one is special. Situated on an extraordinary .33 acre lot, the setting feels more like a private resort than city living. Inside, nearly 2,300 square feet of beautifully maintained living space unfolds with warmth, character, and thoughtful updates throughout. The newer kitchen is exceptionally well appointed with quartz counters, undermount cabinet lighting, soft close cabinetry, pantry storage, breakfast area, and finishes that strike the perfect balance between style and function. The dining room is an absolute showstopper, wrapped in windows and overlooking the spectacular backyard oasis. Whether hosting holidays, dinner parties, or a quiet morning coffee, the views of the expansive patio, gorgeous landscaping, and incredible 8' deep pool steal the show from every angle. The finished lower level adds incredible flexibility with a sizable family room, second full bathroom, and additional sleeping area perfect for guests, hobbies, office space, or movie nights. Brand new roof for added peace of mind. And then there is the lifestyle. Living in St. Louis Hills means evening walks past some of the most amazing architecture, summer bike rides to Francis Park, neighborhood block parties, and easy access to some of the city’s favorite local spots like Ted Drewes, LeGrand’s, Mom’s Deli, Rockwell Beer Garden, and so much more. It is one of those neighborhoods where people know their neighbors, holiday traditions run deep, and pride of ownership shines on every street. Beautiful homes come along all the time. Homes with this level of care, this lot size, this outdoor experience, and this location rarely do.

5949 Highfield Rd, St Louis

$462,500
3 Beds 2 Baths 26030058 MLS CLOSED Status
Charming curb appeal and thoughtful updates welcome you to this beautifully maintained 1.5-story brick home in highly desirable St. Louis Hills. Fresh walkways and updated landscaping set the tone, and the natural light inside seals the deal. The living room features a decorative fireplace and opens right into a spacious dining room where original stained-glass windows add that classic South City character everyone loves. Polywood shutters and new Renewal by Andersen windows give the whole home a polished, energy-efficient upgrade. The expanded kitchen is a standout—custom cabinets, granite counters, Marvin windows, and a bright breakfast nook that walks out to the fenced backyard. It’s the kind of space that works just as well for morning coffee as it does for weekend entertaining. Hardwood floors run throughout the main level, along with two comfortable bedrooms and a full bath. Upstairs, the converted attic becomes its own retreat: a private primary suite with a newly updated walk-in shower, Pergo flooring, great closet space, and even room for a potential 4th bedroom or sitting area. The lower level adds even more flexibility with a finished office/craft room, laundry area with utility sink, workshop/hobby space, tons of storage, potential family room and walk-out access to the backyard and patio. Outside, the fenced yard is perfect for gatherings, and the detached garage—with a brand-new concrete floor—plus an attached carport gives you plenty of parking and storage options. And you’re just minutes away from parks, schools, restaurants, and neighborhood shops. A truly special home with space, thoughtful updates, and that St. Louis Hills charm. Ask your agent for the full list of upgrades!

6412 Lansdowne Ave, St Louis

$515,000
4 Beds 3 Baths 26018845 MLS CLOSED Status
Located in the heart of highly desirable St. Louis Hills, this fully renovated home offers the perfect blend of charm, modern updates, and an unbeatable lifestyle—just moments from Francis Park, local coffee shops, and the iconic Ted Drewes Frozen Custard. Set on an oversized 45x125 lot, this home was completely gut-rehabbed in 2025 with all new framing, plans, and permits. Major updates include new insulation, drywall, electrical service and wiring, plumbing, mechanical systems with updated ductwork, and a brand-new roof—offering true turnkey peace of mind. Inside, you’ll find over 2,400 square feet of thoughtfully designed living space, featuring luxury plank flooring throughout the main level. The kitchen is a true showstopper, complete with custom cabinetry, quartz countertops, and a full quartz backsplash—perfect for both daily living and entertaining. Flexible spaces allow for a pantry or main-floor laundry, plus a separate dining room! The main floor also features two additional bedrooms and a full bathroom, offering convenience and flexibility for guests, family, or a home office. Upstairs offers a spacious bedroom retreat with a walk-in closet and full bath, while the finished lower level provides even more living space, including a comfortable family room, a stylish full bathroom, a private bedroom, second laundry area, and abundant storage—all cabinetry included. Step outside to a fenced backyard ready for summer gatherings or relaxing evenings at home. All of this in one of St. Louis’ most beloved neighborhoods—just steps from parks, coffee, dining, and local favorites!

6409 Sutherland Ave, St Louis

Start Your Search